
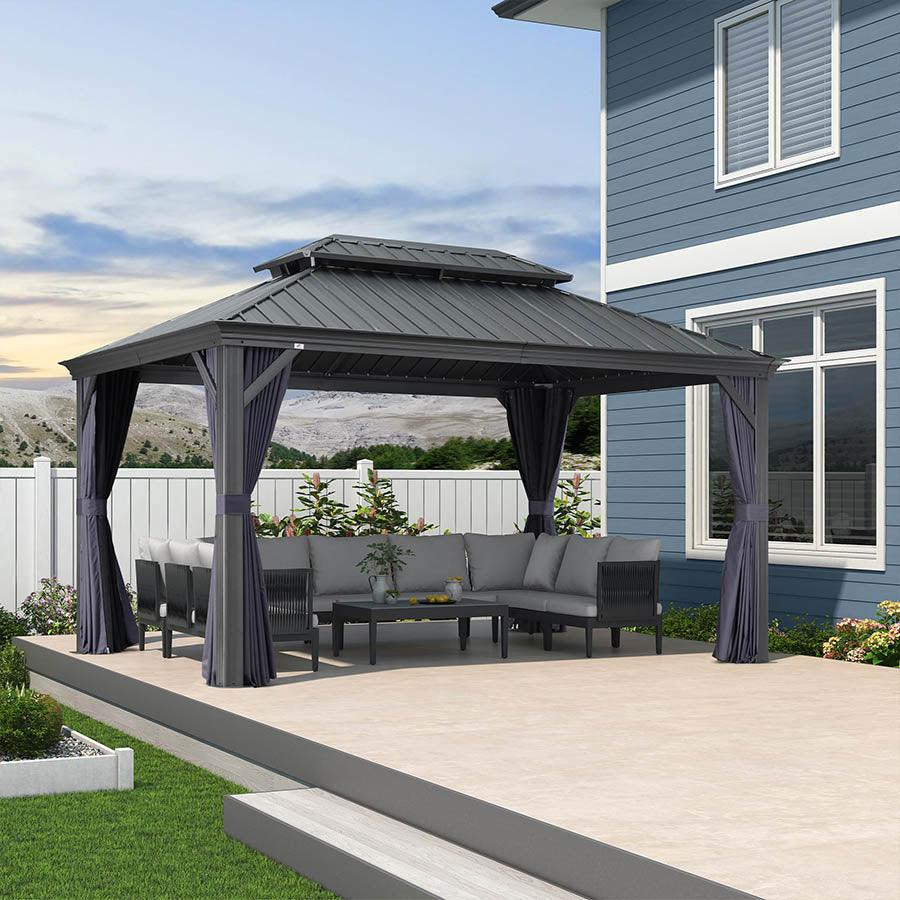
Pick a garden gazebo by starting with the job it needs to do, not the structure itself. A gazebo built for quiet reading needs different shade, screening, and access than one built for dinner parties or a garden full of plants that need light and airflow. Once you know the activity, you can set the shade, screening, furniture, and maintenance priorities that decide the format, footprint, and placement. The rest of this guide walks through that order: activity first, then site conditions, then footprint, then format, then a pre-purchase check.

Match the Garden Job to a Gazebo Format
The garden job comes first because it sets every other decision. Use the table below to see what each common activity needs from a structure before you look at materials or sizes.
Use the activity to set the brief
| Garden activity | Priority to protect | Placement or furnishing implication |
|---|---|---|
| Plant display | Light, airflow, watering access | Keep the structure beside beds, not sealed over them |
| Quiet seating | Shade, orientation, privacy | Favor a short route from the house and screening from view |
| Dining | Table and chair footprint, serving access | Size the footprint around furniture, not the roof label |
| Entertaining | Circulation, capacity, weather cover | Keep multiple access points and open floor space |
| Mixed use | Flexible shade and screening | Choose a format that adapts furniture and coverage by season |
For a plant-focused garden gazebo, check shade, wind, and differing water needs at the exact spot before you place a structure around plants, using university extension guidance on garden watering as background. A covered roof does not automatically create good growing conditions.
Choose the use that happens most often
If one gazebo has to cover several activities, pick the one that happens most often and design around it. Treat seasonal changes, like switching from morning coffee seating to fall entertaining, as a secondary filter that favors flexible screening or movable furniture. Do not let seasonal flexibility replace the site measurements in the next two sections; a structure that flexes well but sits in the wrong spot still creates a daily problem.
Test Garden Gazebo Placement Before You Buy
Test a proposed garden gazebo location before you commit to it, because a spot that looks open on paper can quietly block a path, a bed, or drainage. Work through the three checks below in order.
Map fixed edges and daily routes
- Mark the doors, steps, paths, beds, and any utilities near the proposed site.
- Draw the routes you already walk daily and the ones you use for maintenance, like mowing or hauling tools.
- Trace the access route you would need to move furniture, plants, or equipment into the space.
Before fixing the location, map sun, drainage, users, paths, and mature plant space. Use garden design planning guidance as background when reviewing these site inputs.
Observe sun, shade, wind, and water
Watch the site at different times of day rather than relying on a single glance. Note where sun and shade fall during the hours you plan to use the space, and check whether wind funnels through in a way that would fight curtains or screening. Look for water pooling near the house, beds, or the proposed footprint after rain; a gazebo placed in a low spot can create a standing-water problem that did not exist before.
Protect planting and maintenance access
- Keep a clear path to garden beds so you can water, weed, and prune without moving furniture first.
- Group plants near the structure by similar light and water needs rather than treating the whole area as one condition.
- Preserve a route wide enough for a wheelbarrow, hose, or mower after the structure and furniture are in place.
If the location blocks the only route to a bed, door, drainage path, or routine maintenance area, adjust the spot or reject it and test another one.
Size the Usable Footprint Around Furniture and Paths
Size the usable footprint by measuring furniture and walking room first, then compare that number to available products. A roof-size label alone will not tell you if the space actually works.
Measure the usable footprint
- Measure the furniture you plan to use, including a dining table, chairs pulled out, or a lounge set.
- Add the walking room you want around that furniture for normal movement.
- Mark where the structure's actual support posts or feet would land, not just the outer roof edge.
- Compare what is left over against the garden access and bed clearance established in the placement test.
As one illustrative example only, a dining set with a 6-foot table and chairs pulled out can occupy roughly 10 feet by 7 feet, and adding a 3-foot walking margin on each side brings the needed usable area to about 16 feet by 13 feet. This is not a standard clearance number; measure your own furniture and route before choosing a size.
Use footprint examples without treating them as standards
Product listings often show a range of sizes as examples, not as sizing rules. Our cited hardtop listings include an 8' x 8' to 8' x 14' range plus a 10' x 12' option, with size-specific foot dimensions that differ from the roof label on each listing. Compare the exact foot dimensions, not the marketing size, against the space you measured, since roof and foot dimensions are not interchangeable and a wider roof can still sit on a narrower support footprint. Check the gazebo sizing guide if you want more size-to-activity examples before narrowing your options.
Test the furniture before ordering
Mark the corners of the planned footprint with tape or stakes on the ground or deck. Walk the space with a chair pulled all the way out and with a serving tray or watering can in hand. If the route feels tight during this test, it will feel tighter once curtains, screening, or planters are added.
Choose the Structure Format That Fits the Garden
Choose format only after the activity, footprint, and site checks are settled, because material and shape are secondary filters, not the starting point.
Compare aluminum and cedar without overclaiming
| Planning question | Documented aluminum path | Cedar path | Decision consequence |
|---|---|---|---|
| Evidence status | Frame, roof, and drainage features are documented on listed Purple Leaf products | Cedar-specific durability, lifespan, and maintenance schedule claims are not verified here | Confirm cedar maintenance and lifespan with the seller before relying on it for a low-maintenance plan |
| Screening or shade configuration | Listed hardtop options include removable curtains and netting for enclosure | Cedar structures vary by builder; screening is not assumed | Choose based on the actual screening feature list, not the frame material alone |
| What must be verified | Foot dimensions, installation staffing, and local rules per the product listing | Wood finish, weather sealing, and recoating needs from the specific seller or builder | Get written specifics before assuming either material solves your maintenance preference |
If you want to rely on documented frame, roof, drainage, and screening details, choose a listed aluminum option only after its foot dimensions and site requirements match your plan. Choose cedar when its appearance or other project needs matter more, but get the seller's maintenance, finish, and lifespan information first rather than assuming cedar supports a low-maintenance plan.
Choose the format that changes the garden plan
Pick a curtained or screened hardtop format when the brief calls for enclosure and the documented features fit: our listed 10' x 12' hardtop gazebo option documents an aluminum frame, a vented double roof, sloped drainage, removable curtains, and netting for that kind of enclosed garden gazebo use. Pick an adjustable-louver format instead when changing overhead shade matters more than private screening. Our listed Caesar louvered pergola uses adjustable louvers and drainage but does not list private curtains or netting, so it fits a mixed-use garden room better than a fully enclosed gazebo brief.
Use wall-adjacent and open alternatives carefully
- A wall-mounted format can save footprint in a small or wall-adjacent yard, but confirm the wall condition and any local rules before committing; browse our wall-mounted gazebo options as a starting point for that space-saving category.
- A portable or canopy structure can suit occasional use, but check its anchoring, seasonal durability, and wind rating separately since those details vary by product.
- Treat every format label, aluminum, cedar, pergola, wall-mounted, or portable, as a starting point. Verify support, anchoring, screening, and maintenance requirements against your actual site before buying.
Complete the Site-Preparation Checks
Complete these checks before you order, because a structure that fits your activity and footprint on paper can still fail on an unprepared site.
Check the ground, deck, and drainage conditions
- Confirm the surface is level and rated to support the structure.
- Identify where roof runoff will drain, so it does not pool near the house or a bed.
- For a deck, check the framing and base locations before assuming the structure can attach there.
- Make sure the final footprint does not conflict with doors, beds, or utility lines.
Plan delivery, assembly, and furniture access
- Trace the route packages, tools, and people will use to reach the site.
- Confirm you have the workspace and helpers needed; some listed hardtop models call for two to three people to assist with installation.
- Plan the final furniture move-in and keep a maintenance route open once the structure is up.
Verify anchoring, permits, and HOA rules
- Read the installation and permission notes on the specific product you are considering.
- Contact your city or county building department and check any HOA rules that apply to your property.
- If the product instructions do not clearly cover your support or anchoring setup, stop and ask a qualified local professional before purchasing, especially for a deck.
Local rules vary widely, so treat the 120-square-foot California example as jurisdiction-specific, not a national permit rule. One cited California residential code provision discusses a permit exemption for certain small one-story accessory structures, while other regulations may still apply there and rules differ elsewhere. For a deeper walk-through, use the gazebo buying checklist or the gazebo deck support checks before finalizing a deck installation.
Explore Purple Leaf Options by Planning Need
Once the activity, site, footprint, and format checks are done, match the result to a category rather than starting from a product page.
Match the completed brief to a category
- If your plan calls for a screened, curtained hardtop with documented roof drainage, our 10' x 12' hardtop gazebo documents that combination of aluminum frame, vented roof, drainage, curtains, and netting.
- If your measured footprint needs a different size, compare it against our listed hardtop gazebo range, which spans multiple foot dimensions rather than one fixed size.
- If your mixed-use plan prioritizes adjustable overhead shade over private curtains, revisit the Caesar louvered pergola comparison above before choosing between an open and an enclosed format.
- If your plan is wall-adjacent or space-limited, use our wall-mounted gazebo collection to review that category before checking its site requirements.
Take the next planning step
Carry forward your measured foot dimensions, support surface, drainage plan, and local-rule check when you open a product page. We built these categories to match the planning steps above, so start with the category tied to the activity and site conditions you already confirmed, and use the listed specifications on that page to make the final call.
Use this final planning brief
Before you order, confirm these points:
- Activity: The structure supports your main use, such as plant display beside the structure, quiet seating, dining, entertaining, or mixed use.
- Location: The proposed spot keeps doors, garden paths, drainage routes, and maintenance access open.
- Usable footprint: Your furniture, circulation route, and actual post or foot positions fit the marked area.
- Support and anchoring: The ground or deck conditions and the product instructions fit the proposed installation, or a qualified local professional has reviewed any uncertainty.
- Drainage: Roof runoff has a clear destination that will not create pooling near the house or garden beds.
- Local rules: You have checked the building department, zoning or setback requirements, and any HOA rules that apply.
FAQ
What is the best gazebo for a garden?
There is no single best format. For quiet seating, prioritize orientation, shade, privacy, and an easy route from the house. For dining or entertaining, prioritize the measured table and chair footprint, serving access, circulation, and the needed weather cover. An adjustable-louver pergola suits mixed use when changing overhead shade matters. A screened hardtop can suit enclosed dining or seating, while plant display should stay beside the structure unless the exact light, wind, and watering conditions have been checked first. A compact or wall-mounted format can suit a small footprint.
Where should a garden gazebo go?
Choose a spot that keeps routes to the house, garden beds, and drainage paths open. Watch sun and shade at the times you plan to use the space, and leave room for plants to reach their mature size without blocking maintenance access.
Can you use a gazebo for plants?
Yes, if the exact spot provides the conditions and access your plants need. Check light, wind, and watering access before placing the structure, and keep a clear route for regular care.
How do I plan maintenance around a garden gazebo?
Maintenance needs depend on the format and site rather than one universal schedule. Keep drainage paths clear, check screening components like curtains or netting for wear, and preserve access to surrounding plants so upkeep does not require moving furniture first.
Do I need a permit for a garden gazebo?
Permit and zoning rules vary by city, county, and HOA. Some jurisdictions exempt small accessory structures from permits under specific conditions, but that is not a universal rule. Confirm current requirements with your local building department before ordering.


