
A workable BBQ gazebo plan starts with the grill, not the roof. Before you pick a size or style, map where the appliance, fuel, smoke, and traffic will go, then check heat exposure, airflow, side and overhead clearances, the surface underneath, and any local rules that apply. Once that zone plan holds up, material and structure choices become much easier decisions.

Decide Whether the Grill Belongs Under, Beside, or Outside the Shelter
Grill placement is the first decision, before you compare gazebo sizes or looks. Work out the appliance and fuel setup first, then test it against three placement paths.

Start With the Appliance and Fuel
Identify the exact grill model, its fuel type (propane, charcoal, or wood pellet), and whether it is freestanding or built in. Pull up its installation instructions before you sketch anything else. Mark where heat, smoke, fuel storage, and service access will need to sit relative to any roof or wall you are considering. This single step filters out a surprising number of unworkable layouts before you spend money on a shelter.
Choose the Placement Path
Use this matrix to see which path is realistic for your setup, and what to check next.
| Placement | Condition to confirm | Next action |
|---|---|---|
| Under the shelter | Grill manual and structure instructions both support a covered layout, with clear airflow and required distances | Verify clearances and ventilation before buying or building |
| Beside the shelter | Shelter is used for prep, seating, or shade, not for enclosing the grill itself | Confirm the appliance still meets its own clearance and airflow needs in the open |
| Outside the shelter | Covered airflow, clearance, or service access cannot be confirmed | Keep the grill in open air and treat the shelter as a separate dining or lounge zone |
If the grill manual does not address your proposed covered arrangement, or the airflow and service path cannot stay clear, choose the beside or outside path until you can verify it. A outdoor room planning approach can help you decide how much of the yard the cooking zone should actually claim.
Check Heat and Clearances Before Choosing Covered Placement
There is no single, universal clearance number that works for every grill and gazebo combination. What matters is separating the general activity buffer from the appliance's own required clearance.
Separate Activity Space From Appliance Clearance
NFPA's grilling guidance recommends keeping children and pets at least 3 feet away from the grilling area. That figure is a people-and-pet activity buffer, not an answer to how far the grill itself needs to sit from a gazebo roof, wall, or post. Those distances come from the appliance label and installation manual, which account for the specific fuel type, burner output, and enclosure design. Treat the two numbers as separate questions, because using the 3-foot buffer as a stand-in for structural clearance can leave real heat or fire exposure unaddressed.
Check Every Exposure Around the Grill
Work through these exposure points before settling on a covered layout:
- Overhead clearance to the roof panel or fabric above the grill
- Side clearance to walls, curtains, posts, or stored items
- Rear and underside clearance, including the deck or patio surface itself
- Combustion air and draft relief openings required by the appliance
- Service access for cleaning, refueling, or shutting off the appliance
- Nearby siding, railings, eaves, and overhanging branches
Record what your specific grill and structure documents require instead of relying on a number you saw elsewhere.
Plan Ventilation, Smoke, and Fuel Zones
A roof over the grill is shade, not automatic ventilation. Smoke and heat still need somewhere to go, and fuel still needs to sit away from that heat path.
Keep the Cooking Area Open to Outdoor Air
The U.S. Fire Administration's outdoor fire safety guidance treats propane, charcoal, and wood-pellet grills as outdoor-only appliances and recommends keeping them away from siding, deck railings, eaves, and overhanging branches. A gazebo roof, side curtains, or low panels can change how smoke moves and how heat collects, even though the appliance is technically still outdoors. If smoke cannot move into open air, or the enclosure blocks the airflow the grill needs, stop and reassess the layout before you cook there. Our guide on gazebo ventilation guidance explains how roof design affects airflow if you are comparing structures.
Place Fuel and Storage Outside the Heat Path
Check three things together:
- Follow the grill's own instructions for propane cylinders, gas hoses, and any electrical connections.
- Keep spare fuel, towels, and packaging away from the heat and smoke path, not tucked under the same roofline as the burner.
- Leave storage and seating clear of the route someone would need for an emergency exit.
Sketch the BBQ Gazebo Layout for Patios, Decks, and Outdoor Kitchens
A workable BBQ gazebo layout puts the cooking zone down first, then builds everything else around it.
Draw the Zones in This Order
- Place the grill and its fuel source first, using the placement path you chose earlier.
- Add prep and storage space next, keeping it out of the direct heat and smoke path.
- Place seating away from the active cooking area, not directly behind or beside the grill.
- Draw the main foot-traffic and emergency route last, checking that it does not cross the cooking zone.
Adjust for a Patio, Deck, or Outdoor Kitchen
A patio usually gives more room to shift zones around, but it still needs the same combustible-exposure and traffic checks. A deck adds extra questions: check railings, the deck surface material, stairs, and whether your building department or property rules restrict grilling on a porch or balcony. An outdoor kitchen setup adds fixed utility lines, built-in storage, and a service-access question, since a permanent layout is harder to adjust later. If the footprint cannot keep the cooking zone clear of railings, high-traffic paths, and seating routes, change the layout before you install anything. Reading about outdoor room zone planning can help you separate these zones on paper first.
Compare Aluminum and Wood After the Safety Plan Works
Material choice comes after the placement and airflow plan, not before it. Neither aluminum nor wood is automatically safer for grilling; each depends on its exact documentation and how it fits your finished zone plan.
Aluminum Versus Wood for a BBQ-Adjacent Structure
| Planning question | Aluminum structure | Wood structure |
|---|---|---|
| Maintenance and appearance | Lower upkeep, consistent finish, common powder-coated look | Natural look, but needs periodic sealing or staining |
| Grill-use documentation | Check the specific product's covered-use and clearance notes | Check the specific product's covered-use and clearance notes |
| What the material cannot prove | Does not by itself confirm heat resistance or code approval | Does not by itself confirm heat resistance or code approval |
Choose the Structure Only After the Zone Works
Once your cooking zone, airflow, and traffic plan are settled, test size, roof shape, curtains, and wall panels against that sketch. A structure that looks right in a showroom photo can still fail your specific layout if its footprint, roof height, or attachment points do not match what your grill and yard require. Our aluminum versus wood comparison covers ownership tradeoffs in more depth once you reach this step.
Use a Pre-Installation BBQ Gazebo Site Assessment
Run through this sequence before you build or install anything:
- Record your grill model, fuel type, and the clearances listed in its manual.
- Mark the footprint of the cooking, prep, storage, seating, and traffic zones on your site.
- Check the surface, anchoring points, and whether the deck or patio can support the structure.
- Confirm airflow paths and combustible exposures around the finished layout.
- List any manufacturer or local-authority questions that are still unresolved.
Pause installation if the footprint conflicts with the grill manual, the structure instructions, required access, or a local fire or building rule. Resolve that conflict first.
Verify Manufacturer Instructions, Codes, and Permits
Three parties can each rule out or approve part of your plan: the grill manufacturer, the structure supplier, and your local authorities.
Ask the Grill Manufacturer and Structure Supplier
- Confirm the permitted location, required clearances, fuel arrangement, airflow, and service access listed in the grill manual.
- Ask the structure supplier whether curtains, side panels, roof attachments, or permanent installation change any of those requirements.
Ask the Local Building and Fire Authorities
Ask which code your city or county has adopted, whether a permit or inspection applies, and whether deck or balcony grilling is restricted where you live. Fuel-storage rules and open-flame separation requirements vary by jurisdiction. A model reference like the IRC's appliance clearance provisions ties clearances to the appliance label and manufacturer instructions, but the code your local authority has actually adopted is what governs your project. Keep a note of who you spoke with and when, in case questions come up later.
Evaluate a Purple Leaf Grill Gazebo Against the Finished Site Plan
Once your grill placement, airflow, clearance, and local-verification checks are complete, a purpose-built structure becomes a fair comparison point.
Match Listed Features to the Plan
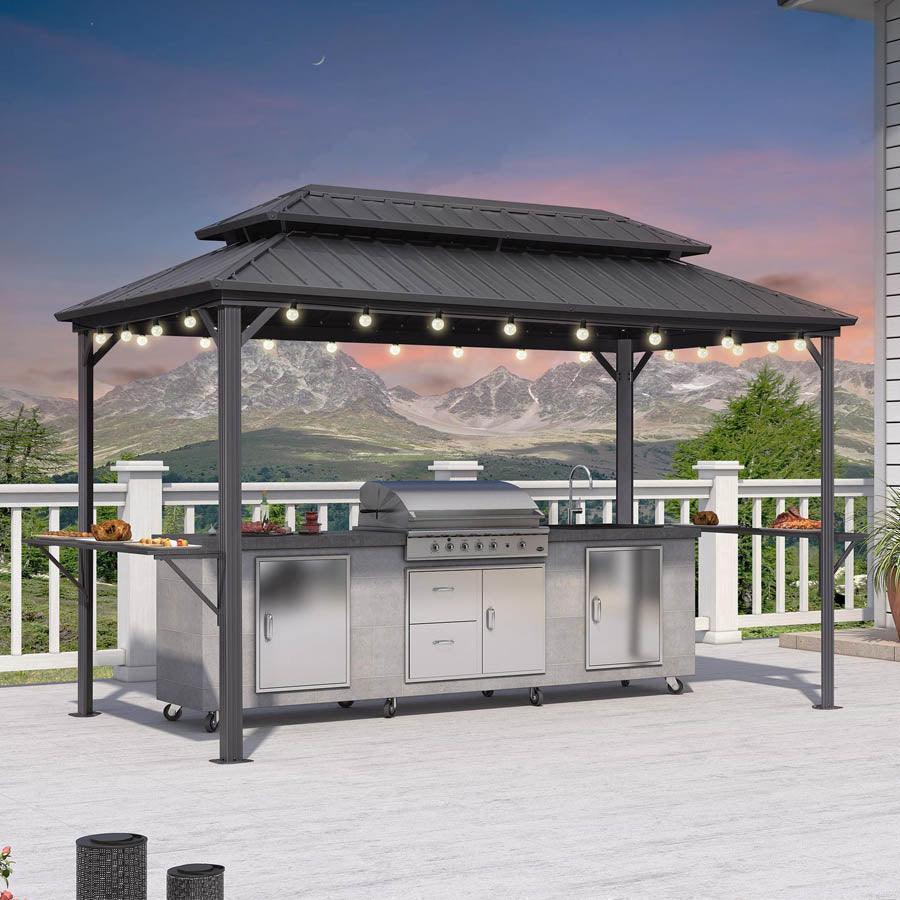
Our Purple Leaf hardtop grill gazebo has a powder-coated aluminum frame, a galvanized hardtop roof, and a double-tiered roof design meant to help smoke disperse and support up to 500 pounds. Two side shelves add prep and storage space, and ceiling hooks let you hang lights or utensils. It comes in sizes from 6 by 8 feet up to 6.5 by 12 feet, so you can match it to a cooking zone you have already sketched. These are the manufacturer's listed features, not a clearance or code approval; match them to your finished plan, not the other way around.
Explore Our Gazebo Collections After Verification
Once your grill manual, structure instructions, and local requirements all line up with your layout, we invite you to explore our gazebo collections and compare sizes and configurations against your finished site plan.
Safety-first BBQ gazebo planning follows a clear order: choose the placement path, confirm airflow and appliance clearances, map the site, and then verify the structure and local requirements.
FAQ
Can You Grill Under a Gazebo?
Grilling under a gazebo is not automatically approved. It can work when the grill manual, the structure instructions, airflow, and local rules all support the arrangement. If any of those do not line up, place the grill beside or outside the shelter instead, as covered in the placement-path matrix above.
What Is the Minimum Clearance for a Grill Under a Structure?
There is no single minimum clearance that applies to every grill and gazebo. The appliance label, installation manual, fuel type, and your locally adopted code control that distance. The 3-foot figure from fire-safety guidance is a people-and-pet activity buffer, not a substitute for the appliance's structural clearance.
Are Aluminum Gazebos Better Than Wood for BBQ Areas?
Neither material is automatically better for grilling. Compare the exact structure's documented use limits, roof and wall configuration, and maintenance needs against your finished cooking-zone plan rather than choosing by material label alone.
Can I Put a BBQ Gazebo on a Deck?
A gazebo does not by itself make deck grilling acceptable. Check the deck's railings, surface material, access, and fuel placement against the grill's instructions, and confirm whether your local rules restrict grilling on a deck, porch, or balcony before installing anything.
References and Safety Resources
- Grilling Safety Facts & Resources, National Fire Protection Association
- Outdoor Fire Safety, U.S. Fire Administration
- Chapter 13 General Mechanical System Requirements, 2018 International Residential Code, International Code Council


