
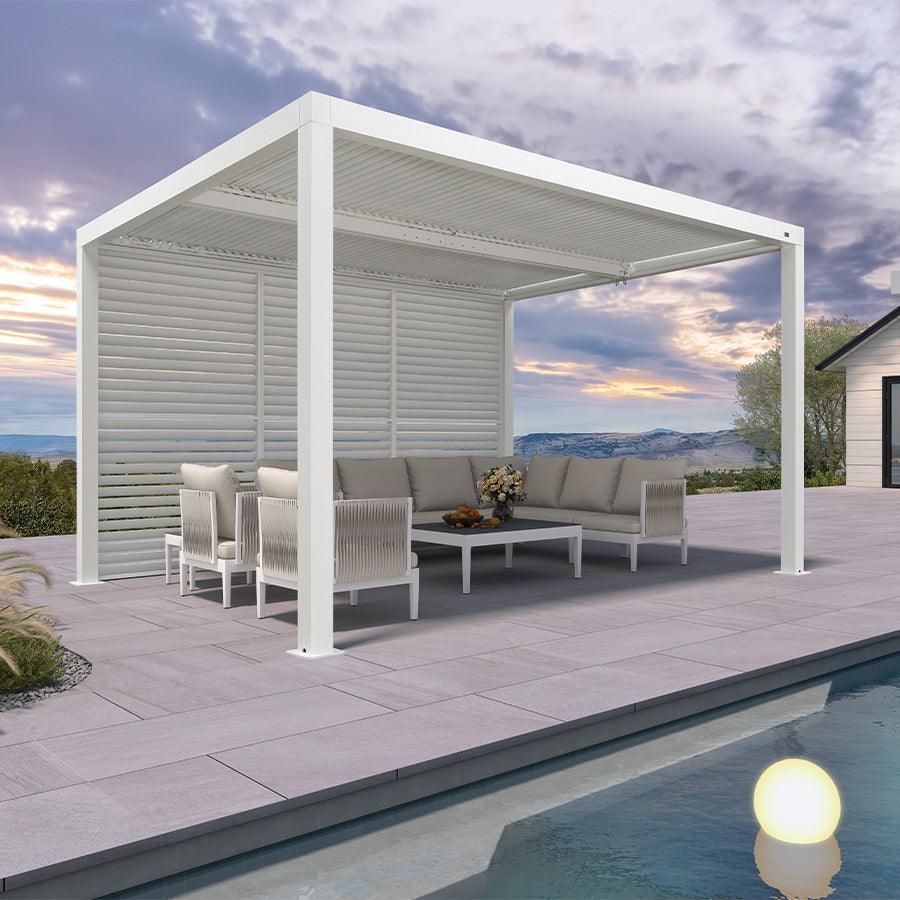
Start your outdoor room with the activity that needs to work reliably, not with a furniture set or decorative feature. Choose one flexible zone when dining, lounging, and entertaining cannot each have a separate footprint while still leaving access and a connected route. Choose separate dining and lounge zones only when both areas fit the measured site, receive useful shade at the right time, and leave a clear path between the home, yard, and storage.

This approach treats outdoor room planning as the purposeful arrangement of space around how people use it, not as decoration alone. Plan around the space's intended use, then measure the site before choosing outdoor furniture, shade, lighting, or storage.
Choose the Right Outdoor Room Layout for How You Use the Space
The right layout depends on whether activities alternate within one footprint or need distinct areas that can operate at the same time. Base the decision on activity priority, usable space, furniture footprints, shade timing, and route continuity.
Choose One Flexible Zone
Use one flexible zone when activities take turns, the footprint is limited, or a second area would interrupt the main route. A movable or modular arrangement can support meals, conversation, and other uses without permanently dividing the space. The complete furniture footprints, chair access, shade supports, storage access, and route still need to fit without overlap.
Choose the flexible layout when separate dining and lounge pieces would force people around furniture or turn the only practical passage into an obstacle course. The result is not a "small" or "large" category. It is a measured decision: one arrangement works if the selected pieces support the intended activities while the route remains usable.

Choose Separate Dining and Lounge Zones
Choose separate zones when dining and lounging need to happen at the same time and both activity footprints retain access to the home, yard, shade, and storage. Put the primary zone where its main activity is best supported. Dining usually takes priority when serving access matters most; lounging may lead when conversation, a view, or a particular shade period shapes the experience.
Before shopping, compare the actual documented dimensions of each selected piece with the usable site. If either zone or its access area overlaps the route, return to one flexible zone or reduce the number of fixed elements.
Map Sun, Shade, Weather, and Fixed Site Constraints
Map the site before assigning zones. Record doors, steps, railings, walls, trees, utilities, hardscape edges, arrival points, views, wind exposure, rain exposure, reflected heat, and every transition between covered and uncovered areas.
Match Zones to Sun and Shade
Give the most useful available shade to the activity tied to the most important period of use. Observe the site during the hours when you expect to dine, relax, entertain, or move between zones. Time-and-activity-based shade planning matters because a location that looks comfortable in the morning may not work as well for dinner or late-afternoon lounging.
Map existing tree, roof, or structure shade before adding an umbrella, pergola, or gazebo. Compare each option by its timing, coverage, support footprint, access needs, and effect on the route. A cover may improve one zone while changing the usable footprint or leaving another activity exposed. Treat that tradeoff as part of the layout rather than assuming one structure will solve every shade need.
For a sunny patio, the primary question is not simply whether shade is present. Ask whether it covers the activity when that activity actually occurs. If dining is occasional but evening lounging is central, lounge use may deserve the priority location. If meals drive the space and serving happens during peak sun, place dining around the most useful available cover and shortest practical serving route.
Plan Around Weather Exposure
Keep weather-sensitive activities out of the least protected location when wind, rain, heat, or sudden transitions materially affect how the space will be used. Connect covered and uncovered areas with a route that works when someone carries food, drinks, cushions, or serving items.
A shade structure changes more than the overhead condition. Its posts, supports, doors, curtains, or operating parts can affect furniture placement and movement. Consider a patio umbrella option, louvered pergola design, or shade structure comparison only after the site map shows which problem needs solving. Product pages do not replace the dimension and access checks for your specific layout.
Size the Zones and Traffic Route Before You Shop
Validate the complete arrangement by comparing the usable site with actual dining, lounge, shade, storage, operating, and route requirements. There is no universal clearance number that can replace this comparison, so use a scaled sketch or an equivalent measured plan.
Build a Scaled Layout
- Measure the usable site after accounting for fixed obstacles, openings, steps, railings, posts, arrival points, and destinations.
- Add the documented footprints of dining furniture, lounge furniture, shade supports, and storage. Include the space needed to use each item, not just its outline.
- Trace the main route between the home, dining area, lounge, yard, gates, and storage. Test doors, gates, chairs, and storage access in their usable positions.
- Revise the plan wherever movement depends on squeezing between furniture, crossing an operating area, or moving through a dead end.
The key output is a layout that works as one arrangement, not a collection of pieces that each fit separately. Use furniture measuring checks after the sketch is ready, then compare the documented dimensions of the specific pieces you are considering.
Use a Measurement Comparison Table
| Measure | Planning decision |
|---|---|
| Usable footprint | Shows the space remaining after fixed obstacles, openings, steps, posts, and arrival routes. |
| Furniture footprint | Shows whether dining and lounge pieces fit without overlapping one another or fixed features. |
| Chair and seating access | Shows whether people can sit, stand, and use the furniture in its intended position. |
| Shade-support footprint | Shows whether an umbrella base, pergola support, or other structure changes the route or operating area. |
| Storage access | Shows whether cushions, serving items, or accessories can be retrieved without crossing the main route. |
| Route to doors, yard, and storage | Shows whether movement remains direct when furniture is occupied and openings are in use. |
Call the arrangement workable only after these fields agree on the same sketch. If a specific product's dimensions or operating requirements are unavailable, the layout remains provisional rather than proven.
Place Dining and Lounge Zones Without Blocking Movement
Once the site is measured, place the primary zone closest to the access, view, and shade conditions that support its main activity. Keep one clear route between the home, dining area, lounge, yard, and storage instead of letting furniture occupy the natural passage.
Position the Dining Zone
Choose dining-first placement when meals, serving, and table access drive use. Relate the table to the kitchen or home route while accounting for walls, railings, steps, doors, and shade supports. Outdoor activity areas work best when they relate to the indoor activities they serve, so place dining in relation to the home and serving route rather than selecting a location by appearance alone.
Test the route with chairs pulled out and with someone carrying a meal from the home. If dining is secondary, place it where it can share the circulation and shade system without consuming the only flexible area.
Position the Lounge Zone
Face lounge seating toward the people, view, or activity that matters most. An L-shaped, modular, or individually placed arrangement is appropriate only when its full footprint and access fit the measured plan.
Keep the lounge from creating a dead end between the home, dining area, yard, and weather transition. Connected paths between outdoor rooms can organize movement through the yard, so let furniture define the edges of the lounge while preserving that connection. Test entry, conversation, standing, and movement to the next destination before finalizing the orientation.
Add Shade, Lighting, Storage, and Weather Transitions After the Core Layout Works
Add supporting features only after the dining, lounge, shade, and traffic footprints pass the fit test. Their job is to solve a remaining use problem without shrinking the operating space or interrupting the route.
Support Evening Use and Weather Changes
Plan lighting around arrival, dining tasks, and movement rather than adding fixtures as decoration alone. Test the covered-to-uncovered transition by tracing how people carry food, cushions, and accessories between areas. Add a cover only when it addresses a documented exposure problem and its supports fit the measured primary zone.
Keep Storage Within Reach
Place cushion, serving, and accessory storage near the zone it supports, provided it does not narrow the main route. If storage must sit farther away, validate the carrying path before finalizing furniture and shade. A practical sequence is to resolve the core zones first, preserve the route second, assign useful shade third, and add lighting or storage only where the remaining plan shows a clear need.
Measure the site, sketch the complete arrangement, and shop only for the category that solves a remaining problem. That process produces a usable outdoor room layout without forcing a pergola, dining set, lounge set, or storage piece into a space that cannot support it.
FAQs
Use these questions to match the planning method to your site's activities, dimensions, and conditions.
How do I create an outdoor room in my backyard?
Start with the activity that matters most, such as dining, lounging, entertaining, or a combination that alternates. Choose one flexible zone or separate zones based on the measured site, then map sun, fixed obstacles, weather exposure, and the route before buying furniture or shade.
How do I choose furniture for an outdoor room?
Choose each piece by the zone it supports, then compare its documented footprint and operating requirements with the measured site. Include chair access, shade supports, storage access, door openings, and the main traffic route. Furniture that fits only by its outline is not enough to validate the arrangement.
How do I divide a backyard or patio into zones?
Use activities to define the zones, then separate them with furniture orientation, paths, hardscape, planting, or changes in location. Keep one direct route between the home and the main destinations. A divider that improves visual separation but blocks serving, storage, or yard access weakens the layout.
Should an outdoor dining area or lounge area get the best shade?
Give the most useful available shade to the activity tied to the most important time of use. Dining may take priority when meals occur during peak sun and serving access is central. Lounge use may take priority when relaxation, conversation, or a different shade period drives the plan. Reobserve the site if the sun pattern changes significantly by season.


