
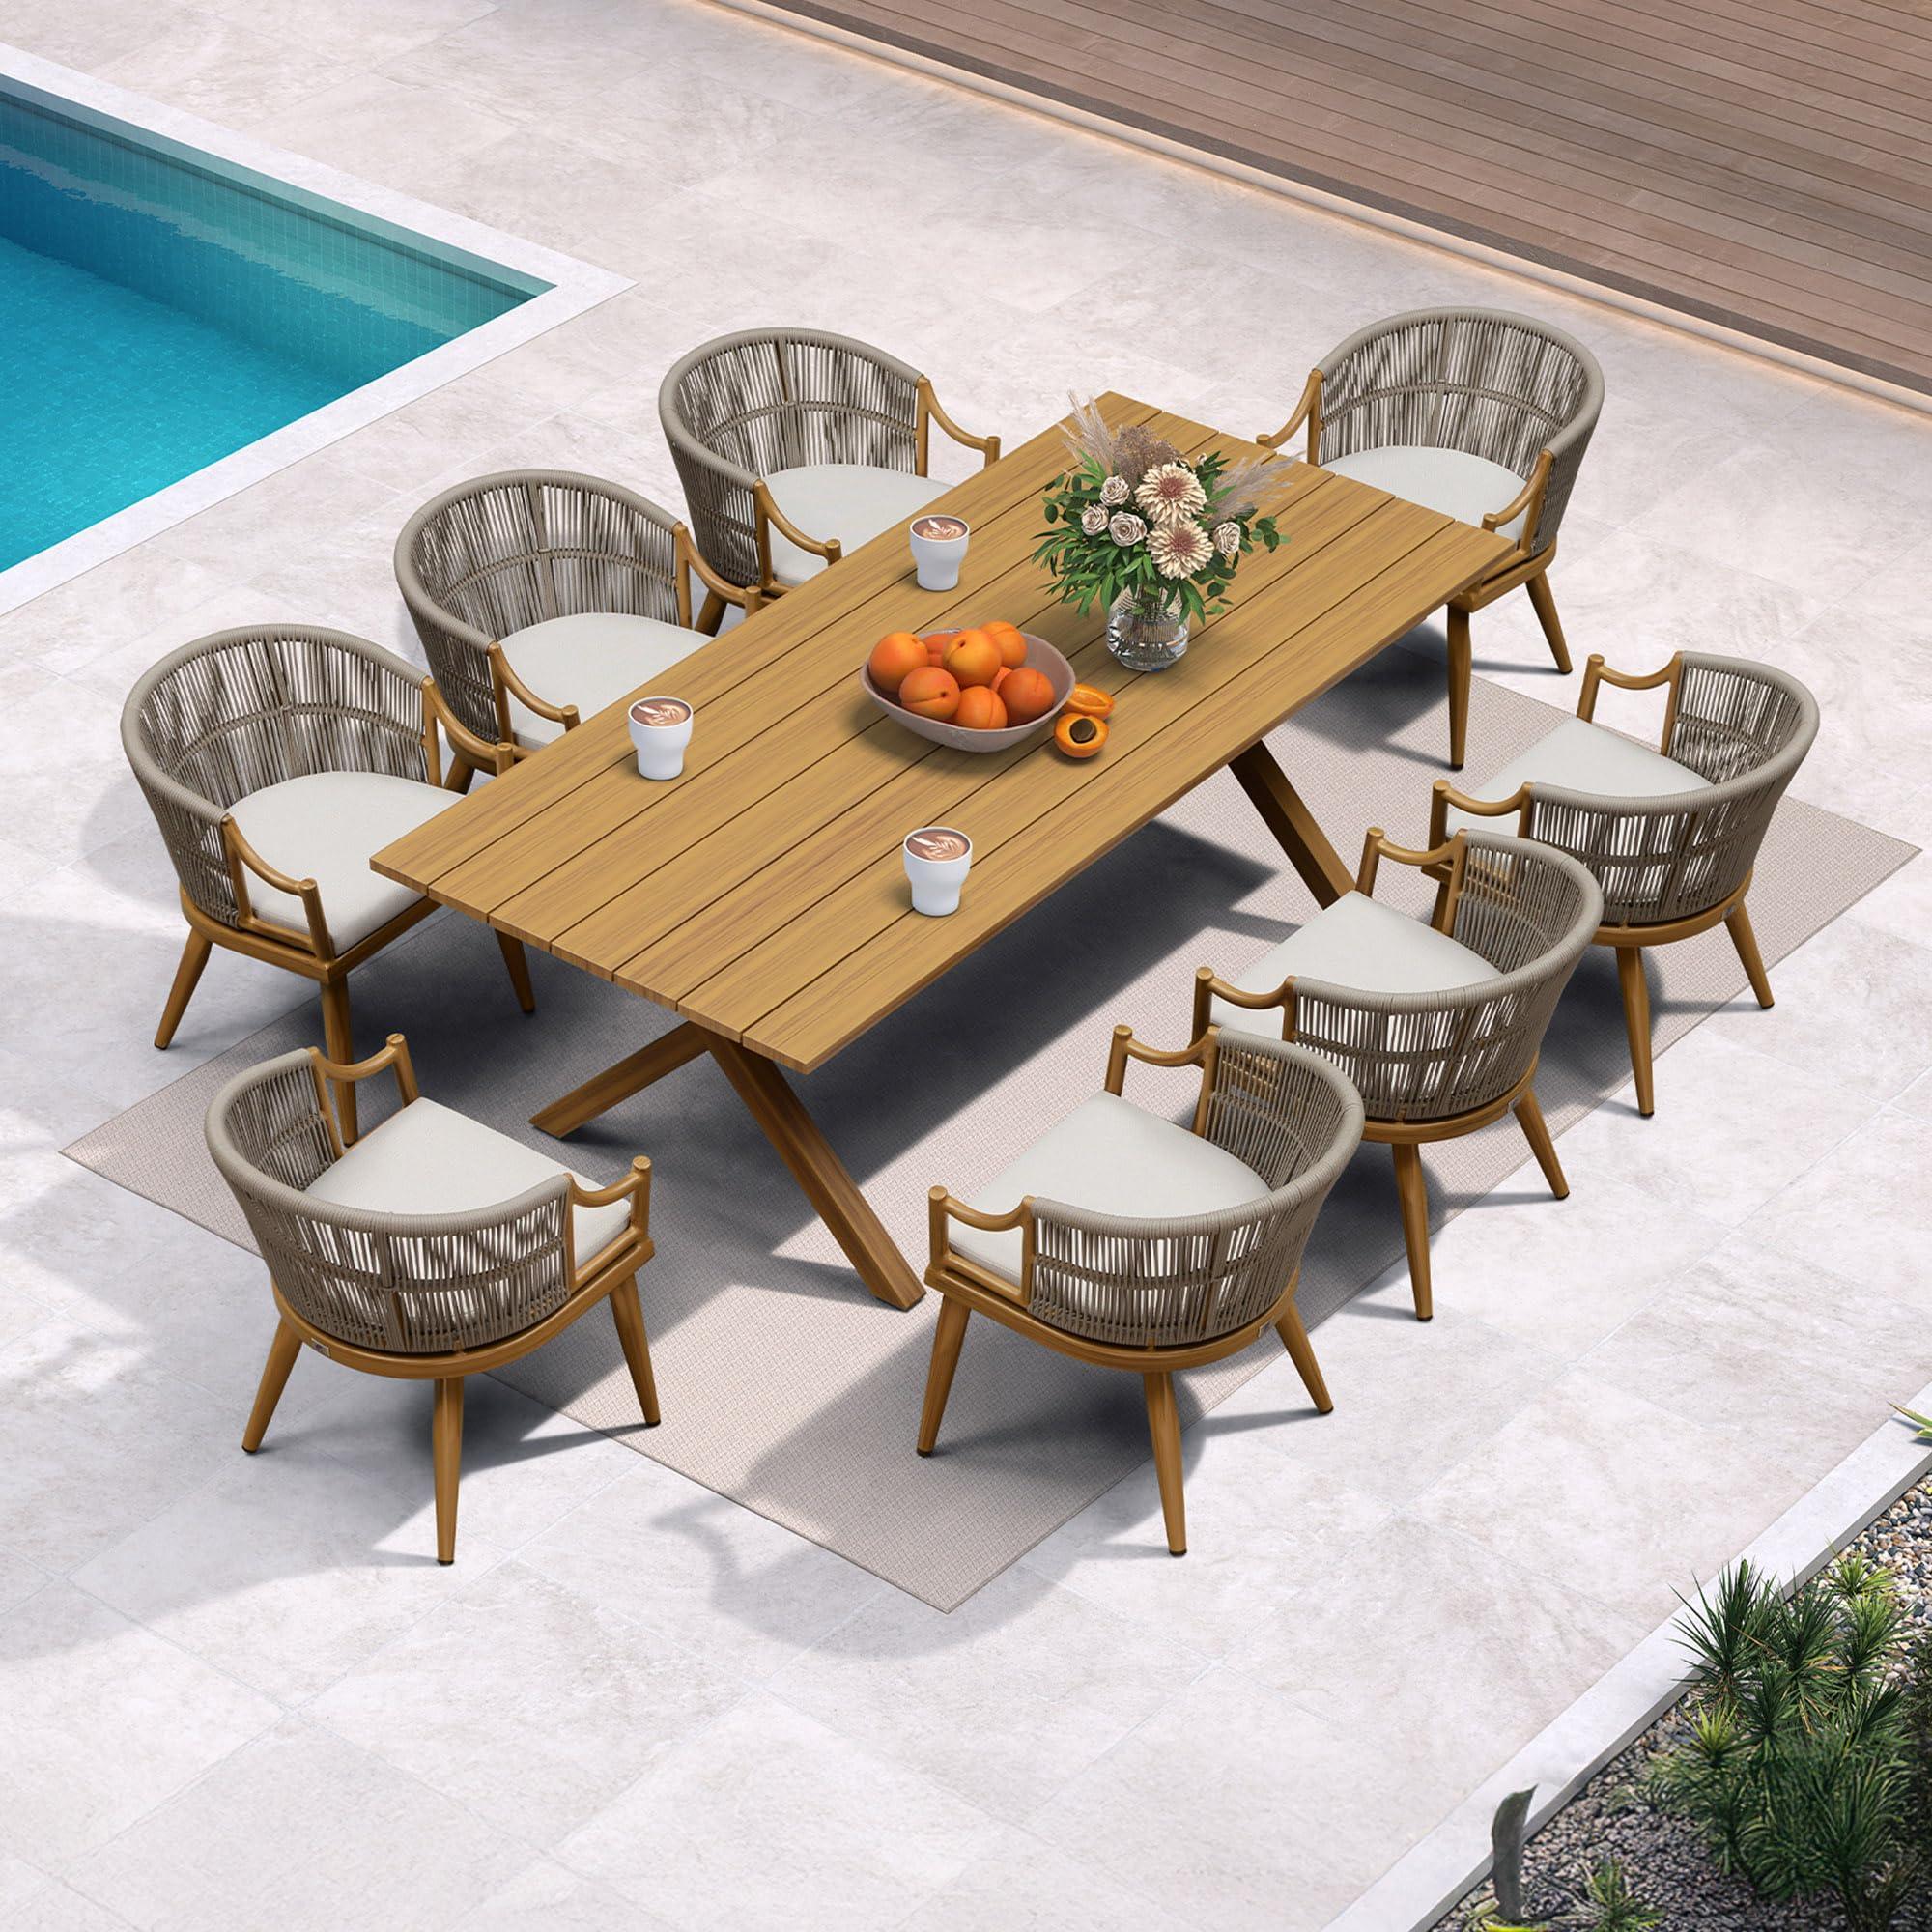
Choose the smallest outdoor dining set capacity that covers everyday use and fits the complete occupied footprint in the narrowest usable part of your patio. That footprint includes the table, pulled-out chairs, serving space, and routes for sitting, standing, and passing. Use the selector below as a planning model, then replace its assumptions with the assembled dimensions from the current listing before you order.

Choose Your Outdoor Dining Set Size From the Space You Have
A four-seat setup is the starting point when it covers everyday meals and leaves the necessary routes open. Move to six seats only when the larger occupied footprint still works for daily use, and choose eight or more only when regular hosting justifies the extra space. Independent buying coverage broadly separates four- to six-seat tables from larger tables serving up to about 12 people, but those categories do not prove that a particular set fits your patio. Four- to six-seat and larger outdoor dining configurations still require a dimension-based fit test.
Use this formula for each candidate configuration:

required length = table length + occupied chair depth at the ends + route allowances at the ends
required width = table width + occupied chair depth at the sides + route allowances at the sides
Route allowances are planning inputs, not universal patio standards. Label them beside your calculation, and use the narrowest usable patio length and width as the comparison boundary.
| Seat-count scenario | Calculated occupied-space requirement | When to choose it |
|---|---|---|
| 4 seats | Candidate table length and width, plus the documented depth of four occupied chair positions and the route allowance on each affected side. | Choose a 4-seat outdoor dining set when four people cover normal use and the calculated length and width fit the narrowest usable zone. |
| 6 seats | Candidate table length and width, plus the documented depth of six occupied chair positions and the route allowance for sitting, serving, and passing. | Choose a 6-seat outdoor dining set only when the added chair positions preserve everyday movement, not just occasional hosting space. |
| 8 or more seats | Calculate the specific configuration separately. Include every end chair, side chair, extension position, serving route, and opening that must remain usable. | Choose eight or more seats when larger gatherings are a genuine recurring use and the complete configuration passes the same footprint test. |
Illustrative Calculation, Not a Universal Size Tier
Assume a listing shows a 60-inch-long by 36-inch-wide rectangular table. For planning only, assume 24 inches of occupied chair depth at each side and end, plus a 30-inch route allowance at each side and end. The calculated footprint is 168 inches long by 144 inches wide:
- Length: 60 + 24 + 24 + 30 + 30 = 168 inches
- Width: 36 + 24 + 24 + 30 + 30 = 144 inches
For this stated scenario, select the candidate only if the narrowest usable dining zone is at least 168 by 144 inches under the same configuration. Change the result when the listing's table, chair, armrest, extension, or route dimensions change. A missing candidate dimension produces verify, not an assumed fit.
Measure the Full Dining Zone Before Comparing Sets
To learn how to measure for an outdoor dining set, record the narrowest usable area and every object or route that can reduce it. The goal is to compare your patio with the assembled set, not just with the tabletop.
- Clear the proposed dining zone. Measure its usable length and width at the narrowest points. Include the space where chairs will sit and pull out, not just the open area beneath the table.
- Mark fixed obstacles. Note walls, railings, posts, steps, raised edges, grills, storage, planters, and changes in surface level. Record which direction doors and gates swing.
- Draw the required routes. Mark the paths to the house, grill, yard, gate, stairs, or other destination that must remain usable during meals. Identify the tightest pass-through.
- Record the candidate as assembled. Write down the table length and width or diameter, chair width and depth, armrests, number of chairs, extension positions, and any alternate configuration shown on the current listing.
- Calculate each orientation. Test the table with its long side parallel and perpendicular to the patio's longest run. For an extendable table, calculate both the everyday and hosting positions.
- Transfer the results. Put the narrowest usable measurements and the candidate's documented dimensions into the capacity selector and the worksheet below.
For additional planning context after measuring the area, see this patio table size guide. It does not replace current assembled dimensions for a specific set.
Match the Table Shape to the Patio's Narrowest Direction
Choose the shape whose complete occupied footprint leaves the clearest usable route through the limiting direction. A tabletop can fit while its end chairs, corners, or access points create the actual pinch point, so compare the table with every chair in place.
Use a Rectangular Table When the Space Has a Long or Edge-Aligned Run
A rectangular table is a practical candidate when its long and short occupied dimensions align with the patio and one edge can follow a wall, railing, or deck line. Compare the long side, short side, and both end-chair positions with doors, steps, and required routes. Keep that orientation only when an end chair can be pulled out without blocking an opening or making the route unusable.
If the patio is long but narrow, the short occupied dimension is the deciding measurement. A rectangular table works when that width, including side chairs and the route allowance you selected, fits the narrowest section.
Consider a Round Table When Corners Create the Pinch Point
A round table can be worth comparing when patio corners, posts, or angled boundaries conflict with a rectangular end. Use the listing's diameter, chair depth, and every chair position to calculate the occupied footprint. Keep the round option only if it leaves a clearer route after the chairs are placed.
Round does not automatically mean better for a patio dining set for small spaces. A large diameter can take up more of the limiting direction than a rectangular table. Compare the actual geometry rather than choosing by tabletop area or style alone. For additional category context, browse these outdoor dining set styles after the measured shape decision is clear.
Test Chair Clearance, Serving Paths, and Daily Patio Flow
Paper calculations are a starting boundary. A tape measure or furniture mock-up reveals whether chair legs, armrests, table corners, door swings, and serving paths work together on the actual patio.
- Tape the calculated footprint. Mark the table and the planning boundary on the floor, including the route allowance used in your calculation.
- Place every chair. Use boxes or the actual chairs to represent the documented width, depth, arms, and pulled-out position. Include extension-table positions when hosting requires them.
- Test sitting and standing. Pull out each chair, sit down, stand up, and move around the table. A chair that fits only when pushed fully under the table does not pass the everyday test.
- Open doors and gates. Recreate the full swing and make sure a chair, table end, or person does not block the opening.
- Walk the serving route. Carry a tray or serving dish along the path between the kitchen, grill, storage, and table. Test the route with people seated and with one person standing.
- Test the narrowest pass-through. Walk it in the direction guests and household members actually use. If the chair, table leg, or serving activity blocks it, reduce capacity, change the orientation or shape, or reject the candidate.
- Repeat the genuine hosting setup. Test the largest configuration you expect to use regularly, not an imaginary maximum that would make the patio impractical every day.
One ergonomics guide uses a 36-inch passage allowance in a workspace context. Its workspace ergonomics passage reference provides background planning context, not a universal patio-table rule. Your chair design, route, openings, serving habits, and physical mock-up determine the practical fit.
If accessibility is part of the layout, handle it as a separate applicable review. The applicable accessibility clear-floor requirements address specific access conditions, not the ordinary clearance needed around every residential patio table.
Approve the Set With a Printable Fit Worksheet
Use this worksheet for one named candidate configuration at a time. Write pass only when the current listing supplies the needed dimensions and the physical test succeeds. Write reject when a measured route or occupied dimension fails, or verify when a product value, included piece, configuration, or commercial term is missing.
| Check | Patio result | Candidate-set result |
|---|---|---|
| Usable length at the narrowest point | __________ | Required length: __________ |
| Usable width at the narrowest point | __________ | Required width: __________ |
| Narrowest required pass-through | __________ | Tested result: __________ |
| Fixed obstacles and door or gate swings | __________ | Clearance impact: __________ |
| Table shape and orientation | __________ | Shape, length, width or diameter: __________ |
| Chair positions and occupied depth | __________ | Chair count, width, depth, and arms: __________ |
| Everyday dining configuration | __________ | Pass / reject / verify: __________ |
| Genuine hosting configuration | __________ | Pass / reject / verify: __________ |
| Serving and household routes | __________ | Tape or mock-up result: __________ |
| Current listing details | __________ | Assembled dimensions, included pieces, shipping, returns, warranty: __________ |
| Final status | Pass / reject / verify | Reason: __________________ |
If a full dining layout fails in a tight area, compare compact bistro sets only after recalculating the smaller configuration's occupied footprint. If the worksheet passes, continue browsing the patio furniture collection and compare current listings using the same documented fields. A collection label, piece count, or seat count does not replace assembled dimensions.
The right choice is the smallest capacity that passes the complete footprint and real-use test. Finish the worksheet for one current configuration, then choose the four-seat, six-seat, or larger option only when its measured dimensions preserve your everyday routes and genuine hosting needs.
FAQs
Use the FAQ to match capacity, clearance, and table shape to the measured patio rather than relying on seat count alone. The same pass, reject, or verify rule applies when a listing is missing a dimension or configuration detail.
What Size Outdoor Dining Set Do I Need for Four People?
Choose a four-seat configuration when its documented table, chair, and route footprint fits the narrowest usable part of your dining zone. If the four-seat layout blocks a door, serving path, or essential pass-through, change the orientation or shape before moving to a larger configuration.
How Much Clearance Should I Leave Around a Patio Table?
There is no verified universal patio number that works for every table and chair. Measure the actual pulled-out chair depth, sitting and standing space, serving route, door swing, and narrowest pass-through, then test those conditions with tape or a furniture mock-up.
Is a Round or Rectangular Outdoor Table Better for a Small Patio?
Choose the shape that leaves the clearest route after all chairs are placed. A round table can reduce corner conflicts, while a rectangular table can align with a long edge, but the diameter or occupied length and width must fit the limiting direction.
Should I Buy a Six-Seat Outdoor Dining Set if I Usually Eat With Four People?
Choose six seats only when the larger footprint preserves daily routes and serving access. If it does not, prioritize the four-seat daily fit and handle occasional guests with a layout that does not permanently block the patio.


