A patio may look big enough for a hardtop gazebo yet still leave too little room for the roof edge, drainage, and winter access. A hard top gazebo clearance plan accounts for the full roof footprint, nearby doors, overhead hazards, drainage path, and usable service space. This check can reveal problems before runoff turns the path you use every day icy or a tight gap makes seasonal maintenance difficult. Mark the site on the ground, then use the checks below to choose a layout that keeps access, drainage, and winter tasks practical.

Measure the Full Roof Footprint, Not the Post Footprint
A hard top gazebo clearance check begins with the exterior roof dimensions for your selected size. Roof dimensions and foot dimensions are different measurements. The roof edge is what can interfere with a door, gate, fence, planting bed, or path around the patio.
Find the exact dimensions for the configuration you are considering, including the roof’s outside edge. Mark the proposed posts with painter’s tape, then tape out the complete roof rectangle. Open nearby doors and gates through their normal movement. Walk the planned perimeter while carrying a chair or serving tray. This hardtop gazebo roof clearance exercise can expose a pinch point that a simple patio measurement would miss.
| Check Item | Why It Matters | How to Judge It | Confirm With |
|---|---|---|---|
| Full roof outline | The eaves define the space used above the posts | Mark the listed roof dimensions on the surface | Product specifications |
| Door and gate movement | An opening may collide with an eave, post, or furnishing | Open each nearby door and gate fully | Your site plan |
| House-side space | Walls, windows, gutters, and exterior equipment need access | Check the roof outline against every permanent feature | Installer or local authority if needed |
| Overhead conditions | Branches, ice, and roof snow can enter the gazebo area | Inspect the roof footprint and surrounding perimeter from above | Arborist or roofer |
| Drainage route | Water can cross a path or collect near the foundation | Identify where water leaves the gazebo and house roof | Drainage professional if needed |
| Service approach | You need safe access to rails, fasteners, and gutters | Leave a practical path around each side | Product manual and installer |
Treat the hard top gazebo clearance area as the roof outline plus the paths required to use and maintain it. If one side lands tightly against a wall or fence, measure the route from the expected entry point as well. A footprint that fits on paper can still make cleaning, screen operation, or routine circulation awkward.

Check Eaves, Trees, and Snow Drop Zones Above the Site
Overhead clearance determines if the marked roof outline is appropriate for a gazebo. Gazebo clearance from trees matters because branches can move during wind, shed after ice buildup, or complicate roof cleaning. Look for limbs over the proposed roof boundary, not only limbs directly above the post locations. If a branch’s condition or reach is uncertain, ask a qualified arborist to assess it before installation.
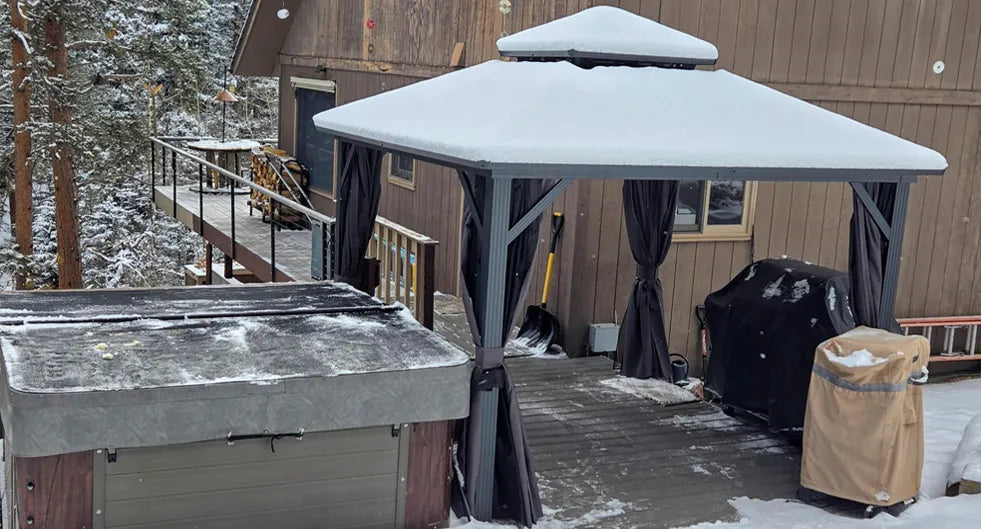
Inspect the house roofline at the same time. Roof valleys, steep slopes, and damaged gutters may concentrate water, ice, or snow near the gazebo. Your selected manual controls winter use and any snow-related instructions, so a hard roof does not make every location beneath a house eave suitable.
Gazebo clearance from house walls should account for exterior doors, windows, downspouts, service panels, and siding maintenance. Open each nearby door fully while the taped roof layout remains in place. Trace the downspout path during rain if possible. If the proposed post locations, anchoring approach, property line, or structural support is unclear, bring a sketch to the local authority before you buy.
Plan a Dry, Safe Walkway and Drainage Route
Your usual route from the house to the gazebo should stay usable after rain, frost, and snow. A hard top gazebo clearance plan should include the doorway you use most, the entrance into the gazebo, steps, slopes, hose connections, and low spots where water already collects.
Gazebo walkway clearance is about movement as well as width. Walk the taped route while carrying something you would genuinely bring outside, such as a tray, folding chair, or outdoor cushion. Check that a post, chair, or planter will not force you through a wet low spot or into the roof edge.
Map the water route before choosing the roof orientation. Our New 2nd Gen PRO+ collection uses a sloped roof and gutter design, which makes the hardtop gazebo roof runoff clearance especially relevant. Identify the intended discharge direction and keep it away from doors, seating, the foundation, and the main walkway. The selected product page and installation instructions should control the final placement, since drainage details can vary by model and size.

Reserve Service Access for the Roof, Screens, and Hardware
A gazebo needs a reachable perimeter after assembly. Hard top gazebo clearance includes the space needed to inspect roof components, clear accessible gutter areas, operate side treatments, and check fasteners according to the manual. Avoid a layout that requires climbing over furniture, leaning across a fence, or standing in a slippery drainage path to reach a side of the structure.
Picture each routine task while standing at the taped outline. Can you approach each post from a stable surface? Can you look along the gutter route after heavy rain? Can you reach a curtain or netting track without moving a grill or large planter? If the answer is no, change the orientation, reduce the size, or relocate fixed patio items before ordering.
Gazebo winter snow removal clearance also needs a site-specific approach. Review the selected model’s winter instructions before the season begins, then reserve safe ground-level access for visual checks after a storm. Inspect anchors, fasteners, roof sections, and drainage components from a safe position. Contact a qualified professional for work that the manual does not permit or that cannot be completed safely.
On models with curtains and netting, include the side-track movement in your plan. Our New 2nd Gen PRO+ collection includes a dual-track curtain and netting system. Keep furniture and permanent planters outside the travel area so the side treatment can open, close, and be inspected as intended.

Account for Grills, Heaters, and Required Clearances
There is no universal hard top gazebo clearance number for grills or patio heaters. The correct requirement depends on the fuel type, appliance manual, gazebo instructions, local fire rules, ventilation, and nearby materials. Confirm all of those sources before deciding where to cook or add heat.
For a gas or charcoal grill, identify the manufacturer’s required clearances first, then place the gazebo and furniture around that cooking zone. The CPSC’s outdoor grilling safety guidance says grills belong outside in well-ventilated areas and should not be used beneath a surface that can burn. Follow the grill manufacturer’s instructions for clearance, hoses, grease, and operation. Do not place a grill under the gazebo unless both sets of instructions expressly allow it.
Apply the same care to a patio heater. Check its required overhead and side clearances, approved fuel, stable surface, wind guidance, and restrictions involving curtains, netting, or other nearby materials. Consult the local fire authority or a qualified installer if your plan involves a fixed gas line, electrical work, or an unclear local requirement.
Choose a Hardtop Gazebo After Completing the Site Check
Choose the size after the roof footprint, walkway, drainage route, overhead conditions, and service access are mapped. Compare the measured usable area with each model’s exterior roof dimensions, foot dimensions, installation instructions, and support requirements for your patio or deck. Once the layout clears doors, runoff, maintenance access, and the uses you actually plan for the space, explore our New 2nd Gen PRO+ hardtop gazebos to find a configuration that fits the site you measured.

FAQs about Hardtop Gazebo Site Clearance
Can I Install a Hardtop Gazebo on Pavers?
Yes, if the selected gazebo’s anchoring instructions and the support below the pavers are appropriate. Pavers are a finish surface, not proof of structural support. Confirm what lies beneath them and ask a qualified installer about the selected model’s required foundation.
What If the Roof Outline Blocks a Gate?
Choose a smaller size, rotate the layout, or relocate the gazebo before ordering. A gate must open fully and remain usable for everyday access, emergency egress, and maintenance. Do not plan to remove a gate or move a permanent feature after delivery without confirming the wider site plan.
Can a Sloped Patio Work for a Hardtop Gazebo?
Possibly, but the surface and anchoring plan must match the product instructions. Measure the slope across every proposed post location and consult a qualified installer if the base is not level. Do not use improvised shims or supports unless the manufacturer explicitly approves them.
Do I Need to Call 811 Before Digging for a Gazebo?
Yes. If installation involves digging for footings, anchors, or post bases, contact your state’s 811 service a few business days ahead. Utility markings help you avoid buried gas, electric, water, or communications lines before work begins.
Should I Check Delivery Access Before Ordering a Gazebo?
Yes. Compare the selected model’s package count, box weights, and delivery requirements with gates, side yards, steps, and deck stairs. A site may fit the assembled gazebo but still make heavy cartons difficult to move safely into the installation area.