
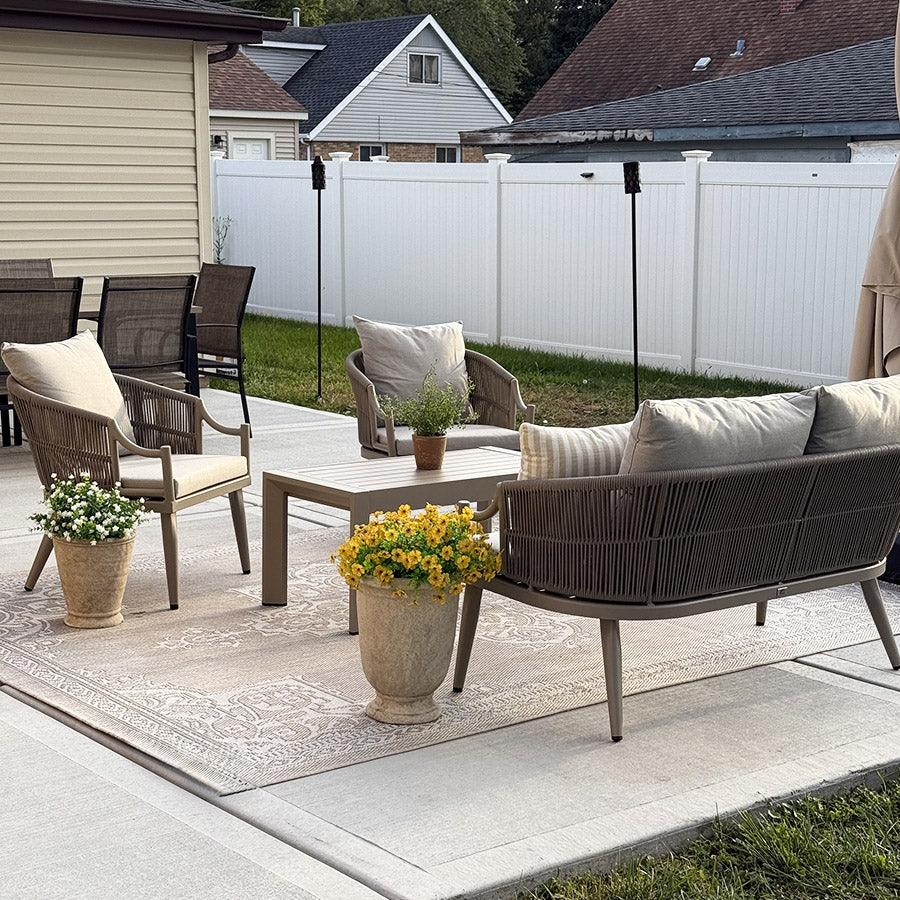
To choose among patio fire table sets, start by counting the people who will use the set regularly. Next, measure the part of your patio that is actually free once you account for fixed obstacles and walkways. A set's seat count alone doesn't tell you whether the layout fits.
The full arrangement works only when the seating, the fire table, and your access routes all fit together. It also has to meet the placement rules in that exact fire table's manual. If any of those checks fails, rearrange the layout or move on to a different set.
Choose Seats for the People Who Use the Set Regularly
Plan your seat count around the people who will sit there most evenings, not the biggest party you host each year. A household of four that hosts eight people twice a summer needs a four-seat baseline. Guests can use overflow seating on those few nights.
Compare that number with each candidate's stated seat capacity. Don't guess capacity from photos. Cushions, arm widths, and corner pieces make sets look roomier or tighter than they really are. For example, one five-piece wicker loveseat set sold with a fire table lists seating for up to four. That number tells you who the set is built for, but it says nothing about whether it fits your patio.
Modular seating shows why the stated label matters. Our Breck open-end modular sectional comes in options labeled 5 seats with a table and ottoman, 6 seats with a table, 7 seats with a table, and 8 seats without a table. Those labels describe seating configurations only. They don't include a fire table or confirm that one will pair with them. If your regular group is larger, our 8-seater patio conversation sets and 5-seater conversation sets group sets by stated capacity. Any fire table you add still needs its own footprint and manual check.

Measure the Usable Patio Before Comparing Sets
Your usable area is the space left for the seating zone once fixed features and needed paths are marked off. Total patio square footage isn't that number. A 12-by-14-foot patio with a door swing, a grill, and a path to the yard may leave a much smaller rectangle for furniture.
Sketch the patio on paper or mark it with tape, then record:
- Boundaries: the real edges of the hard surface, plus steps, railings, and edge drops.
- Fixed obstacles: posts, planters, grills, AC units, downspouts, and anything else that won't move.
- Overhead features: roofs, pergolas, awnings, and tree branches above the planned seating zone.
- Access routes: the paths people need to use, such as door to yard, door to grill, or a route to the gate.
- Door swings: the arc of any door or screen that opens onto the patio.
Mark the routes before you place any furniture. That way, the footprint test in the next step shows clearly when a piece blocks a path. Base route widths on how your household actually moves through the space. If your deck is long and slim, our guide to a narrow deck layout shows how to set up modular seating around walkways.
Plot the Complete Seating-and-Table Footprint
Plot every piece in the box, including the fire table, against your marked patio outline. Measuring the sofa alone is how layouts that fit on paper end up blocking the back door.
- Collect actual dimensions. Get the width and depth of every component from the listing or spec sheet, and note how many of each come in the set.
- Use one unit. Listings usually give inches. To convert patio measurements from feet to inches, multiply by 12. A 12-foot side becomes 144 inches.
- Draw each piece to scale. Place each component in its intended spot on your sketch, or tape its outline on the patio.
- Check the routes. Make sure every marked path stays open and that people can get in and out of each seat.
- Keep, rearrange, or reject. If a route is blocked, try a different arrangement. If no arrangement works, the set isn't right for this space.
Illustrative example using listed dimensions only: the four-seat fire table set mentioned above lists a loveseat at 55 × 31.75 inches, a chair at 30.5 × 31.75 inches, a side table at 20 × 20 inches, and a fire table at 40.25 × 40.25 inches. The fire table alone covers a footprint about 40 inches square, roughly the width of the chair and side table placed side by side. Leave it off your sketch and the plan will understate how much space you need. These numbers give you plotting inputs. They don't settle whether that set fits a particular patio.
A layout that passes this test is only half approved. It still has to meet the fire table's own placement rules, covered next. If you're weighing loose chairs or a sectional around the table, our comparison of conversation, bistro, and sectional sets explains how each shape uses floor space.

Check the Fire Table's Exact Manual Before Finalizing the Layout
Find the exact model number of the fire table you're considering. Then read that model's owner manual, or the manufacturer's equivalent product-specific instructions, and check your plotted layout against it. Look for clearance distances, surface requirements, overhead restrictions, and operating rules. Apply each one to your sketch.
Here's how specific those rules can be. The C11810LP Sedona Round Fire Table manual calls for 48 inches from combustible materials on all sides and back. It also prohibits placing that unit under an overhead structure or vegetation and says not to place it on or above combustible surfaces. Those rules belong to model C11810LP. Another fire table, including one sold as part of a conversation set, may have different requirements, so always use the manual for the table you're actually buying.
Mark the manual's required clearances on your sketch along with the furniture and routes. Some layouts pass the furniture check and then fail here because of a pergola, a wood deck surface, or cushions placed inside a stated clearance zone. If you can't meet the exact model's instructions and keep your access routes open, rearrange the layout or choose a different set. Don't use the fire table in that arrangement until its own instructions confirm the placement works. The same model-specific approach applies to loose seating, as our guide to chairs around fire pits explains.
FAQs
What should I do if I can't find the fire table's manual?
Ask the seller or manufacturer for the owner manual tied to the exact model number before you buy. Until you have it, treat the layout as unverified. Another model's clearance numbers can't stand in for the missing manual.
Can I put a fire table set on a covered patio or under a pergola?
Only if the exact fire table's manual allows that placement. Some manuals rule it out completely. The C11810LP manual, for example, prohibits placement under an overhead structure. If you're arranging only seating in a covered area, our guide to arranging sets under a pergola covers posts and walkways.
How can I seat occasional guests without buying a bigger set?
Keep the main set sized for your regular group. Then plan where extra chairs could go on guest nights without blocking routes or entering the fire table's required clearance. Folding or stackable chairs that store away help keep your everyday layout open.


