
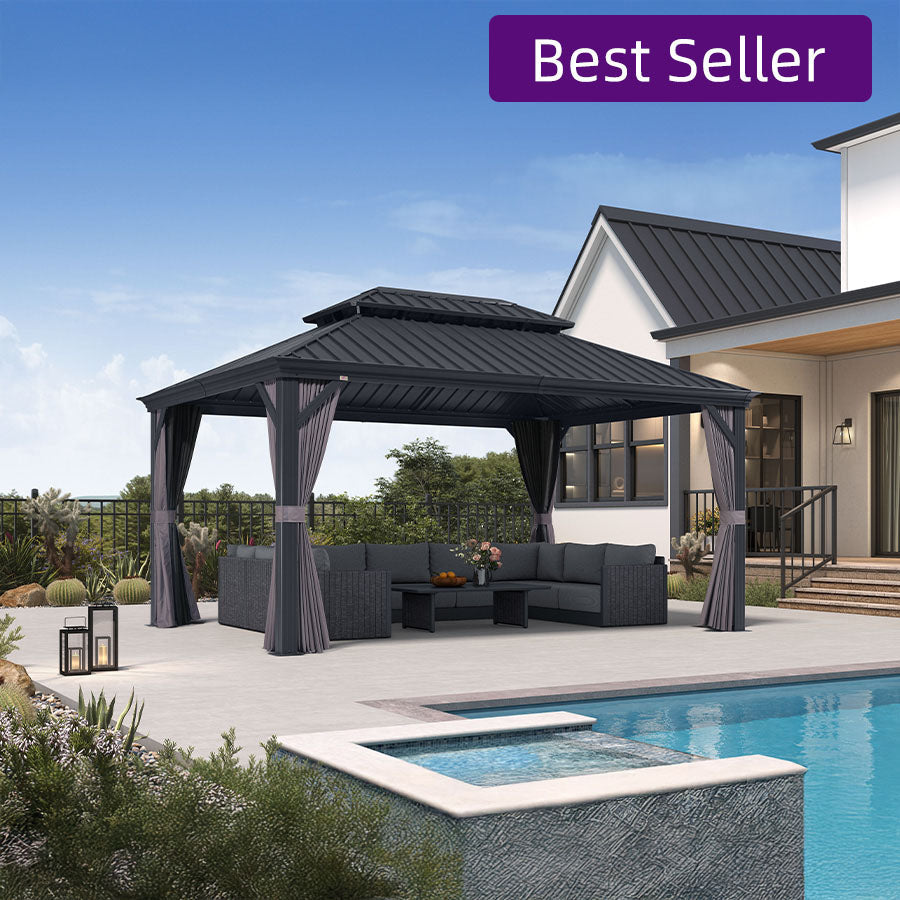
Use a single line-by-line worksheet to normalize every gazebo builder quote before you compare totals. Pick one assumed project, then score each quote against the same rows: design, materials, labor, site preparation, permits, delivery, warranty, and change orders. A low headline price is not a lower cost if it simply leaves out site work, cleanup, or approvals that another builder already included. Once every quote describes the same job, you can spot missing scope, flag change-order risk, and decide whether to revise a quote, hire a builder, compare the same footprint against a kit, or delay signing until the open items are settled in writing.

The Gazebo Builder Quote Worksheet
Fix one project definition before you request or compare a single total. Pick a footprint, such as a 10 by 10 gazebo, a 12x12 gazebo, or a 12x16 gazebo, a placement surface, and a roof or wall style, then send that identical description to every builder. If you are unsure which footprint fits your yard, a gazebo sizing guide can help you settle on dimensions before quotes come in.

Give every line in every quote one status label so you can see what is actually comparable:
- Included: priced and described with a quantity or specification
- Allowance: a placeholder dollar amount, not a fixed price
- Excluded: stated as the homeowner's responsibility
- Assumption: the builder is guessing about a site condition
- Unresolved: not mentioned at all
Copy this four-column template into a spreadsheet. Record the requested details separately for each builder. For more than two quotes, duplicate a builder column so every quote uses the same fields.
| Line item | Builder A: quantity or specification, quote, included work, exclusions or allowance, schedule, warranty, and change-order responsibility | Builder B: quantity or specification, quote, included work, exclusions or allowance, schedule, warranty, and change-order responsibility | Status, responsibility, and revision needed for each builder |
|---|---|---|---|
| Project definition and dimensions | |||
| Design or drawings | |||
| Materials and finish | |||
| Labor and assembly | |||
| Foundation or anchoring | |||
| Permits and approvals | |||
| Delivery and site access | |||
| Site corrections, including drainage, grading, and utilities | |||
| Accessories and finishing | |||
| Cleanup | |||
| Completion date | |||
| Warranty | |||
| Change-order terms | |||
| Final total |
The FTC's guidance on avoiding a home improvement scam says a written estimate should state the work to be done, materials, completion date, and price, and recommends putting any scope, labor, or material promises in writing before you sign anything. Use that as your floor: if a quote is missing any of those four fields, it is not ready to compare.
Decode Each Quote Before Comparing Totals
A cheaper subtotal often means missing scope, not a better price. Read every line against the worksheet's status labels before you compare dollar figures.
Label What Is Included, Allowed for, or Excluded
- Included example: "Two workers, one day of labor to assemble a 12x14 gazebo" states both quantity and scope, so you can hold the builder to it.
- Allowance example: "$400 hardware allowance" is a placeholder, not a fixed price. Ask what happens if actual hardware costs more.
- Excluded or assumption example: "Site assumed level and accessible" is a guess, not a fact. Flag it as unresolved until the builder confirms it in person.
Turn Change-Order Language Into a Decision Rule
Vague phrases like "standard installation" or "turnkey" need three answers before you accept them:
- Trigger: what site or design condition causes a change order?
- Price and approval: how is the extra cost calculated, and who has to approve it before work continues?
- Schedule effect: does the change move the completion date?
Read the Schedule and Warranty as Scope
Compare the target completion date and note anything that depends on you, such as approving a drawing or clearing an access path. Separate the material warranty, which covers issues such as a roof panel failure, from workmanship or installation coverage, which addresses incorrect installation. If a builder mentioned a warranty on a call but it is missing from the written quote, treat it as unresolved rather than assumed.
Check Site Preparation, Permits, and Surface Assumptions
Site assumptions must match across every quote before you compare totals. If the gazebo will sit on a deck, patio, or sloped ground, put the surface, anchoring, and access details in writing before you sign.
- Surface and attachment: Record the exact surface, such as an existing deck, patio, or bare ground, how the structure will attach or anchor to it, and who is responsible for confirming that surface can support the structure.
- Access and site conditions: Note the delivery and access path, drainage and grading around the footprint, and any nearby utilities or easements.
- Approvals and documentation: Ask who obtains permits, drawings, or manufacturer cut sheets, and whether HOA review applies.
Local requirements vary by property. Irvine's guidance on residential patio covers and gazebos notes that setback requirements can vary by structure style, and that HOA approval, site plans, construction drawings, and manufacturer cut sheets may all be part of a local submission. Travis County's accessory-building permit process similarly asks for site information such as drainage, utilities, easements, grading, and floodplain details when applicable, along with the estimated construction cost. Treat both as examples of what your jurisdiction might ask for, not a national rule.
Before accepting any quote, ask the builder to document the proposed surface, anchoring or foundation method, and access path in writing. If the structure will sit on a deck, patio, near a property line, or on sloped or drainage-sensitive ground, require project-specific confirmation of attachment, setbacks, and approval responsibility. Pause signing or ordering if no one has agreed to verify anchoring or foundation suitability, or if a required local approval is still open. Our gazebo purchase checks guide walks through similar surface and delivery questions for an online purchase.
Compare a Custom Build With a Kit on Equal Scope
Compare the same responsibility rows, not the headline price. Custom work fits nonstandard design or site needs; a listed kit fits when its configuration and your site are already confirmed.
Custom Is the Better Fit for Nonstandard Design or Site Work
Choose custom construction when your footprint, roof, wall layout, foundation approach, or grading needs a project-specific response that a standard product can't match. In that case, ask the builder to price the investigation and site work directly instead of leaving it as an unstated assumption on the quote.
A Kit Is the Better Fit When the Configuration and Responsibilities Are Clear
Our hardtop gazebo kit is a defined manufactured package: a grey powder-coated aluminum frame, a galvanized hardtop roof, and curtains and netting, with pre-drilled base holes for installation. That defined scope makes it easier to compare against a custom quote's line items, but it is not a finished installation. Assembly still needs two to three people, a ladder, and gloves, and the product listing advises checking your city, municipality, and HOA before you buy. The warranty is also split by component: five years on the hardtop roof, two years on curtains and netting, and one year on the frame against manufacturing defects, so record each duration separately rather than writing "warranty included" on your worksheet.
Use the Responsibility Split, Not the Headline Price
- Revise the custom quote when the design or site needs a project-specific answer and the builder will document responsibilities in writing.
- View our hardtop gazebo kit when a listed configuration fits your verified site and you can arrange assembly, anchoring, delivery handling, and any required approvals yourself. You can view our hardtop gazebo kit to check available sizes against your footprint.
- Delay or don't sign when local approval, surface suitability, or a workable configuration is still unresolved.
Make the Final Pre-Signing Decision
The shortest responsible path is to complete the same-scope worksheet, request written revisions, verify local and site requirements, and then choose custom, kit, delay, or no-sign. Keep the decision on hold if a material responsibility or required approval remains unresolved.
Use the Four-Step Pre-Signing Sequence
- Complete one same-scope worksheet for every quote. Fill in every row so each builder describes the identical project.
- Request written revisions for unresolved rows. Ask for specific quantities, responsibility, and pricing for anything marked assumption or unresolved.
- Verify local and site requirements. Confirm permits, HOA review, and surface or anchoring responsibility with the relevant local authority before you finalize anything.
- Choose custom, kit, delay, or no-sign. Base the choice on which route has the fewest unresolved responsibilities for your site.
Keep the Final Project Record Together
Once you accept a route, keep the final quote or product listing, drawings or manufacturer documents, schedule, warranty terms, exclusions, and change-order language together in one file. Check that the responsibility split you agreed to still matches your original worksheet. If you're still deciding between a custom quote and a kit, our gazebo purchase checks list can help you review purchase details before you order.
FAQs
Do I Need a Permit for a Gazebo?
It depends on your location, the structure's style, and your property. Some jurisdictions require setback compliance, HOA review, or site plans, while others do not. Check with your local building department and record the answer as a responsibility row on your worksheet.
What Is the Difference Between a Kit and a Custom Gazebo Build?
A kit is a defined manufactured product package, like a specific frame, roof, and curtain set. A custom build is a project-specific design and service scope written around your property. Neither route is automatically cheaper, and neither is automatically installation-complete.
How Do I Prepare My Deck for a Gazebo?
Document your deck's dimensions, condition, and access path, along with the intended attachment or anchoring method. Ask the builder or manufacturer who is responsible for verifying that the deck can support the structure. General guidance can't confirm deck suitability for your specific project.
What Should I Ask a Gazebo Builder to Add to an Estimate?
Ask for written scope, materials, a completion date, price, exclusions, allowances, warranty terms, and the conditions that trigger a change order. Tie each answer back to a row on your worksheet so you can compare it against other quotes.
References and Resources
- How To Avoid a Home Improvement Scam – Federal Trade Commission
- Adding or Replacing a Residential Patio Cover or Gazebo – City of Irvine
- Accessory Building Permit – Travis County


