
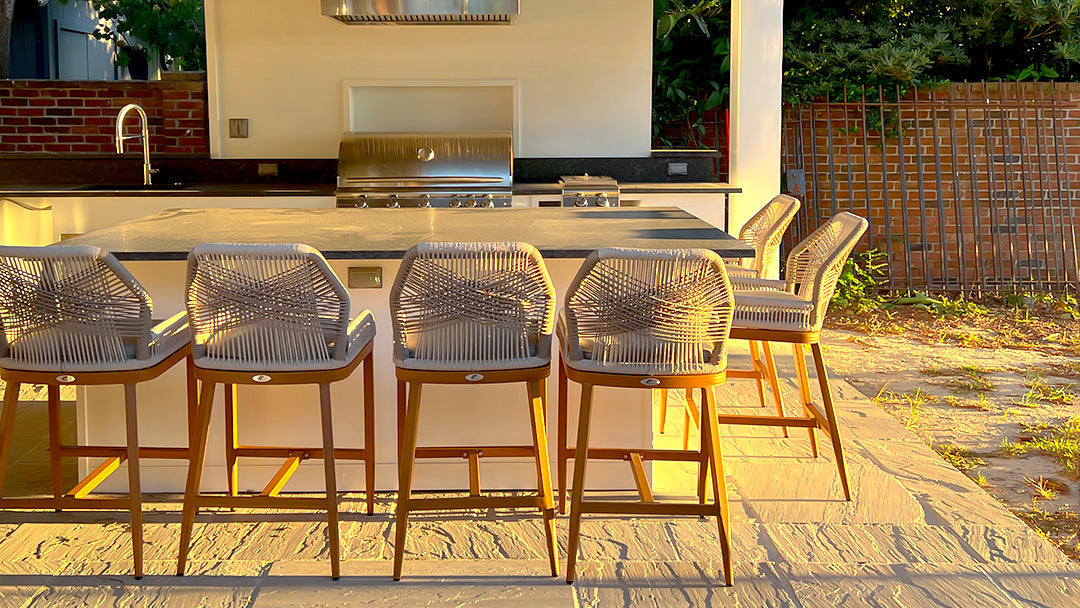
A crowded counter makes guests bump elbows, blocks walkways, and reduces comfort. A sparse layout wastes valuable seating. This guide explains how to calculate stool quantity for a kitchen island, patio bar, restaurant counter, or patio furniture high top setup by using usable counter length, stool width, movement space, knee room, and traffic clearance.
How Many Stools Fit Per Linear Foot of Counter?
For most backless stools without arms, plan about one stool for every 24 inches of usable counter. That equals approximately 0.5 stools per linear foot. Wider stools, armrests, or swivel seats usually need 28–30 inches per person, reducing capacity to roughly 0.4–0.43 stools per linear foot.
The 24-inch starting point aligns with kitchen-planning guidance that allows 24 inches of width per diner and commercial furniture guidance that allocates about 24 inches per standard stool. Wider stools may need 8–10 inches between seats, while stools with arms often work better with about 30 inches per person.

Use This Formula
Number of stools = usable counter length in inches ÷ spacing allowance per stool
Always round down. A 70-inch counter divided by 24 equals 2.91, so it normally fits two stools comfortably, not three.
Use These Starting Points
| Stool Type | Suggested Allowance | Approximate Stools Per Linear Foot |
| Narrow, backless stool | 22–24 inches | 0.50–0.55 |
| Standard stool | 24–26 inches | 0.46–0.50 |
| Wide or swivel stool | 26–30 inches | 0.40–0.46 |
| Stool with arms | About 30 inches | About 0.40 |
These are planning ranges, not universal code dimensions. The final layout should reflect the actual stool, supports, circulation, and local requirements.
Measure the Usable Counter Length
Do not calculate from the countertop’s full outside dimension until you identify where people can actually sit. Decorative ends, structural posts, grills, sinks, cabinets, and curved corners can reduce usable frontage.
Exclude Obstructions
Measure only the uninterrupted edge with sufficient knee space below it. A 96-inch bar with a 12-inch support at each end may provide only 72 inches of practical seating length.
Leave Space at the Ends
Avoid placing the first stool directly against a wall, post, or cabinet panel. Guests need room for shoulders, elbows, and entry movement.
Measure Curved Counters Carefully
Measure along the seating edge rather than drawing a straight line between endpoints. Mark proposed stool centers with painter’s tape before purchasing furniture.
How Does Stool Design Change the Spacing?
Seat width alone does not determine comfort. The frame, back, arms, swivel mechanism, and footrest can occupy additional space or change how guests enter and leave the seat.
A useful bar stool spacing guide should compare the stool’s widest dimension, not only the seat pad. This matters when selecting quality outdoor furniture with broad frames or weather-resistant armrests.

Narrow Backless Stools
A 16–18-inch seat may work within a 22–24-inch allowance when it has no arms and guests can enter from either side. This arrangement is better for short visits than long meals.
Wide, Backed, or Armed Stools
Stools wider than 18 inches generally need more space. Arms require elbow room, while high backs can make a tightly packed row feel crowded.
Swivel Stools
A swivel model needs room for the seat and the user’s knees to rotate. Add several inches when guests cannot step out from the ends.
Match Stool Height and Knee Space to the Counter
A correct stool count does not help if the seats are too high or the counter lacks legroom. Measure from the finished floor to both the underside and top of the counter.
Match the Seat to the Surface
A 36-inch counter generally pairs with a 24–26-inch seat. A 42-inch bar usually pairs with a 28–30-inch seat. Product dimensions vary, so preserve enough vertical thigh space instead of relying only on category labels.
Check the Overhang Depth
NKBA planning guidance recommends 24 inches of width per diner, with about 15 inches of knee depth at a 36-inch counter and 12 inches at a 42-inch counter. These are useful planning references, although local codes may differ.
Test the Footrest
The footrest should support the feet without forcing the knees into the counter. Check whether a built-in rail or counter support conflicts with leg placement.
How Much Clearance Is Needed Behind the Stools?
The space behind a stool often determines whether the calculated seating count works. Measure from the counter edge—not the stool—to the nearest wall, railing, table, planter, or traffic route.
Kitchen-planning guidance suggests about 32 inches where no one passes behind a seated diner, at least 36 inches for someone to edge past, and about 44 inches for easier walking. Greater space may be necessary for accessible circulation.

Protect Main Walkways
Do not let occupied stools block a door, grill, service station, or pool gate. A seated person extends farther into the walkway than an empty stool.
Account for Outdoor Conditions
Leave flexibility near railings, steps, heaters, umbrella bases, and wet areas. Bulky clothing and slippery surfaces make tight passages less comfortable.
Plan for Accessibility
Public dining areas may need accessible dining surfaces, forward-approach floor space, knee and toe clearance, and an accessible route. ADA standards identify accessible dining-surface heights of 28–34 inches, so a high counter alone may not meet an establishment’s obligations. Verify applicable federal, state, and local requirements.
Calculate Seating Capacity for Common Counter Lengths
These examples assume a straight, unobstructed counter. They show why countertop seating capacity changes when stool designs become wider.
| Usable Counter Length | At 24 Inches Per Stool | At 30 Inches Per Stool |
| 4 feet / 48 inches | 2 stools | 1 stool |
| 6 feet / 72 inches | 3 stools | 2 stools |
| 8 feet / 96 inches | 4 stools | 3 stools |
| 10 feet / 120 inches | 5 stools | 4 stools |
| 12 feet / 144 inches | 6 stools | 4 stools |
Example: An Eight-Foot Patio Bar
A 96-inch counter fits four standard backless stools at 24-inch centers. If the stools have arms and need 30 inches each, three is more realistic.
Example: A Counter with End Posts
A ten-foot structure may appear to fit five stools, but two 12-inch end posts reduce usable frontage to 96 inches. That means four standard stools or three wider stools.
Test Before You Order
Mark each stool center, place chairs or boxes at those points, and test sitting, turning, serving, and walking. This is more reliable than calculating countertop seating capacity from total length alone.
Plan Commercial and Outdoor Seating
Residential islands can reflect family habits, but restaurants, hotels, and shared patios must also consider service efficiency, accessibility, cleaning, and peak occupancy.
When choosing commercial outdoor patio furniture, compare overall width, base footprint, arm position, and swivel radius. The layout must remain usable after guests pull seats away from the counter.
Balance Capacity and Comfort
One extra stool may raise theoretical capacity but reduce comfort and service efficiency. Use wider spacing for full meals, laptops, or extended social visits.
Choose Materials for the Setting
Quality outdoor furniture should tolerate expected moisture, sunlight, temperature changes, and cleaning. Heavier frames and wide bases may require more room than indoor stools.
Coordinate Furniture and Operations
Commercial outdoor patio furniture must not obstruct server paths, emergency routes, door swings, or accessible routes. Review the final plan before fixing counters or ordering stools in volume.
Avoid These Common Spacing Mistakes
Most errors come from measuring the wrong dimension or treating every stool as interchangeable. Use actual product specifications and site conditions.
Do Not Count Only Seat Width
A 17-inch seat on a 21-inch frame is a 21-inch-wide stool for layout purposes. Arms, legs, and swivel movement may make it effectively wider.
Do Not Ignore Personal Space
A packed row may look efficient while empty but become uncomfortable when occupied. Use the bar stool spacing guide as a starting point, then widen the allowance for longer meals or larger chairs.
Do Not Sacrifice Circulation
A patio furniture high top counter should not force guests into a service aisle or block entry. Fewer stools can create a safer, more functional layout.
Balancing Seat Capacity and Comfort
Plan about one standard stool per 24 inches of usable counter, or roughly 0.5 stools per linear foot. Allow 26–30 inches for wide, swivel, or armed stools, then confirm knee room and rear clearance. The best layout balances seat count, comfort, traffic, and accessibility instead of filling every available inch.
FAQs
Can Three Stools Fit at a Five-Foot Counter?
Usually, no. Five feet equals 60 inches, so three stools receive only 20 inches each. Three very narrow stools may fit physically, but two generally provide better elbow room.
How Far Apart Should Bar Stools Be Measured?
Measure from the center of one stool to the center of the next. Center-to-center spacing stays consistent even when seats have curved edges.
Do Swivel Stools Need More Space?
Yes. Swivel stools need room for the seat, knees, and feet to rotate without striking another guest or the supports. Add several inches and test the turning range.
Is 24 Inches Enough for Every Adult?
No. It is a practical starting point for many standard stools, not a guarantee for every user. Wider guests, armrests, and longer dining periods may justify 26–30 inches.
Does Outdoor Seating Need More Space Than Indoor Seating?
Often, yes. Outdoor layouts may include larger frames, railings, heaters, planters, uneven surfaces, and service paths. These conditions can require more clearance even when the counter length is unchanged.


