
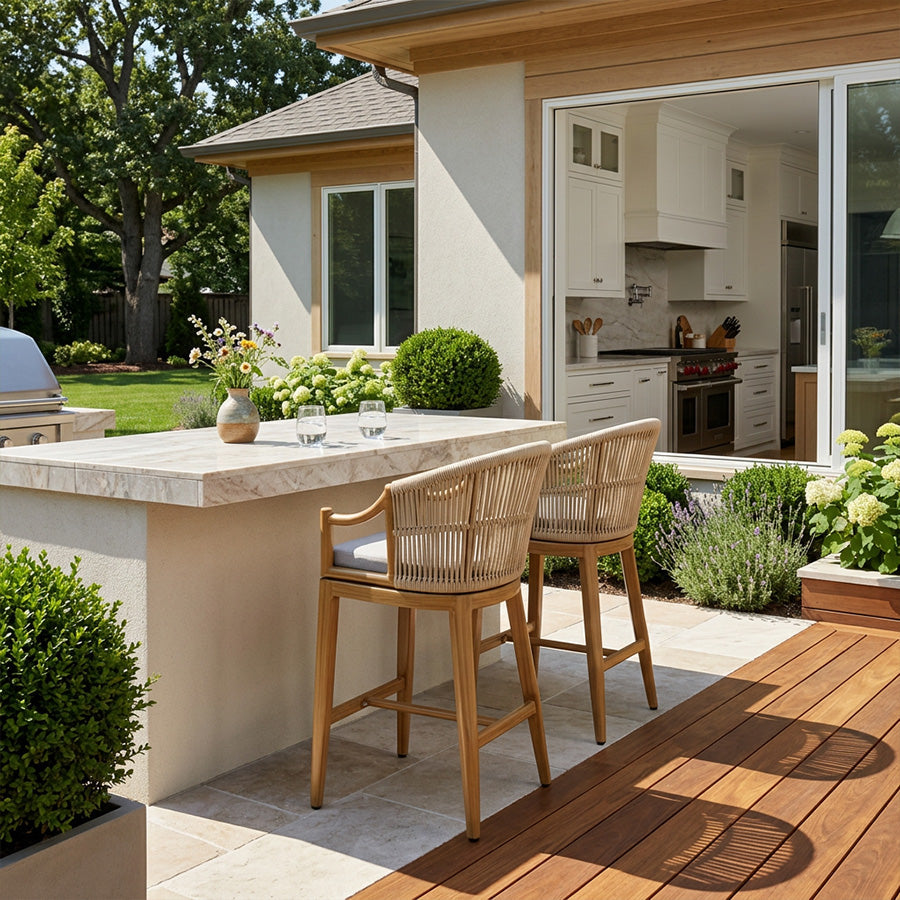
Measure from the finished floor to the top of your outdoor counter or bar before shopping for outdoor bar stools. Use that measurement to choose the counter-height or bar-height category, then verify the product’s listed seat height, not its overall height. To estimate capacity, use this planning formula: usable counter length ÷ (widest stool footprint + planned space per stool), rounded down. Test the result against end clearance, knee room, entry and exit movement, and the traffic path.

Measure Your Counter or Bar and Choose the Seat Height
The installed surface measurement is the most reliable starting point because retail labels can vary. Measure from the floor to the finished surface, record the actual seat-height specification for each option, and note anything beneath the counter that could restrict your knees or keep the stool from sliding into place.
| Measured surface or category | Seat-height target or range to verify | Fit check |
|---|---|---|
| Existing outdoor counter or island | Match the product’s listed seat height to the measured surface. Use the label only as a starting clue. | Measure from the floor to the surface, then compare the seat height with underside clearance, seat thickness, and supports. |
| Existing outdoor bar | Use the bar-height category only after measuring the installed surface. | Confirm the actual seat height, footrest position, and space needed to pull the stool out. |
| Surface with an unknown category | Do not choose based on “counter” or “bar” wording alone. Record the floor-to-surface measurement first. | Exclude trim, drawers, appliances, posts, and other obstructions from the usable area. |
Seat height is the specification that determines where you sit in relation to the surface. Overall stool height also includes the back, arms, and frame, so it cannot replace the seat-height measurement. For a concise guide to outdoor bar stool height, use it as background after measuring your installation. A counter and bar height comparison can clarify the terminology, but your measured surface and the listed seat height remain the deciding inputs.

Before moving on, record two separate measurements: the usable counter length and the largest area blocked by a wall, corner, appliance, railing, post, or support. The first determines your provisional seat count; the second keeps the calculation from treating unavailable space as seating room.
Calculate How Many Outdoor Bar Stools Fit Without Crowding
Start with the usable run and the widest actual footprint, then reduce the count if people cannot enter, turn, pull out, or pass comfortably. Use the formula as a planning result, not a guaranteed comfort standard:
provisional seats = usable counter length ÷ (widest stool footprint + planned space per stool)
- Measure the usable run. Start with the total straight counter length and subtract corners, walls, appliances, posts, supports, and any area that must remain open.
- Record the widest footprint. Use the largest relevant width in the actual configuration. Arms, cushions, bases, and swivel movement may require more room than a narrow seat measurement suggests.
- Choose a conditional spacing allowance. Base this allowance on the stool’s width, how users enter and leave, and the nearby traffic path. Wider or swivel designs generally need more room than compact, fixed designs. Treat any numeric planning figure as illustrative, not universal.
- Divide and round down. A partial seat is not usable, so keep only the whole-number result.
- Test the proposed count in the space. Mark each full footprint on the counter or floor. Reduce the count if the end positions touch walls or posts, stools collide, users cannot turn, or the traffic path becomes obstructed.
Illustrative Calculation
Assume a 96-inch usable run, a 22-inch widest stool footprint, and a 4-inch planned allowance per stool. The calculation is 96 ÷ (22 + 4) = 96 ÷ 26 = 3.69, so the provisional result is 3 stools, rounded down. This result works only if three marked footprints leave practical end clearance and a clear path for pulling the stools out. If the actual stool has arms or requires more turning room, replace 22 inches or 4 inches with the larger measured inputs and recalculate.
The same method shows how many outdoor bar stools fit at a counter without relying on the narrowest listing photo or a generic seat-count shortcut. For spacing, the widest footprint and movement allowance matter more than a single universal number. Community planning examples can illustrate this type of calculation, but they are not a comfort standard.
Fit Decision Matrix
Use this matrix to keep the height choice and capacity estimate separate. A surface can fit the correct height category while still holding fewer seats than expected.
| Measured input | Decision | Next measurement |
|---|---|---|
| Floor to finished surface | Follow the counter-height or bar-height category as a starting point. | Product seat height and underside clearance |
| Usable counter length | Establish the maximum run available for seating. | Widest stool footprint and planned space per stool |
| Widest actual footprint | Set the capacity input, including arm, cushion, or base width. | End clearance, pull-out movement, and traffic path |
| Fully exposed location | Separate dimensional fit from outdoor-use suitability. | Product-specific outdoor-use limits and care requirements |
If a proposed configuration fails any one of these checks, change the stool configuration or reduce the seat count before ordering. The matrix is a screening tool, not a substitute for the actual dimensions of the stool you plan to buy.
Check Knee Clearance, Footrests, and Support Features
The right height category can still feel cramped if the underside, seat construction, or movement pattern limits usable legroom. Compare the stool’s actual dimensions with the counter structure, and use the widest configuration when recalculating capacity.
Look beneath the surface for drawers, aprons, braces, plumbing, appliances, and corner supports. Then account for the seat thickness, frame, arms, and back. These parts can limit knee room or keep a stool from moving fully under the counter even when its seat height is appropriate.
Footrests should sit where users can reach them without colliding with the counter base, a railing, a wall, or the neighboring stool. A footrest is a feature to measure, not automatic proof of comfort. Fixed and swivel bases also change how much room people need to enter, rotate, and leave, so include that movement in the usable-space test.
Backs, arms, and cushions can improve support while reducing the practical number of seats. If the configuration has arms or a deep cushion, use its actual widest point in the capacity formula. Treat the listed seat height, width, depth, base, and movement space as the evidence for fit rather than assuming a configuration will work based on its style or feature list.
Confirm the Stools Suit the Outdoor Setting Before Ordering
Before adding outdoor bar stools to your cart, confirm both dimensional compatibility and documented suitability for the intended location. A stool can fit the measured counter and still require care or exposure limits that do not match a fully exposed patio.
For the exact configuration, confirm:
- Listed seat height, width, depth, and arm or base dimensions.
- Footrest location and the space needed to pull the stool out.
- Knee clearance beneath the measured surface.
- End clearance, neighboring stool movement, and access to grills, appliances, doors, railings, and walkways.
- Documented outdoor-use limits and care instructions for covered versus fully exposed placement.
Generic “outdoor” wording is not enough to establish weather performance, durability, or warranty coverage. If the product information does not state the outdoor-use and care limits you need, treat that part of the decision as unresolved rather than assuming the stool is suitable.
Once the measured category, actual seat height, usable run, widest footprint, clearance, and exposure documentation all align, use an outdoor stool materials guide or browse swivel outdoor bar stools for navigation. Choose the measured counter-height or bar-height category first, then use the stool’s actual specifications to finalize the count.
Your stools fit the space when the seat height matches the measured surface, the calculated count passes an end-clearance and traffic test, and the exact configuration has suitable documented outdoor-use information. Take those measurements before browsing, then reject any option that fails the height, footprint, or access test.
FAQs
Use these answers to resolve the main height, spacing, comfort, and outdoor-use questions before placing an order.
What Seat Height Should Outdoor Bar Stools Have?
Start with the finished floor-to-surface measurement and select the counter-height or bar-height category that matches it. Then use the product’s listed seat height as the deciding specification, because overall stool height does not tell you where the seat will sit in relation to the surface.
How Much Space Should I Leave Between Outdoor Bar Stools?
Use the widest stool footprint plus a planned movement allowance instead of one universal spacing number. Arms, cushions, swivel bases, and the nearby traffic path can increase the required room, so mark the actual footprints and reduce the count if users cannot pull out or pass comfortably.
How Do I Tell Whether My Surface Is Counter Height or Bar Height?
Measure vertically from the finished floor to the top of the surface. Treat the resulting category as a starting point, then compare the surface with the actual seat-height specification and underside clearance of the stool you are considering.
Can Outdoor Bar Stools With Backs or Arms Fit the Same Number of Seats?
Not necessarily. Backs, arms, cushions, and swivel bases can increase the widest footprint or the room needed to turn and enter. Recalculate with the actual model dimensions instead of using a backless-stool assumption.


