
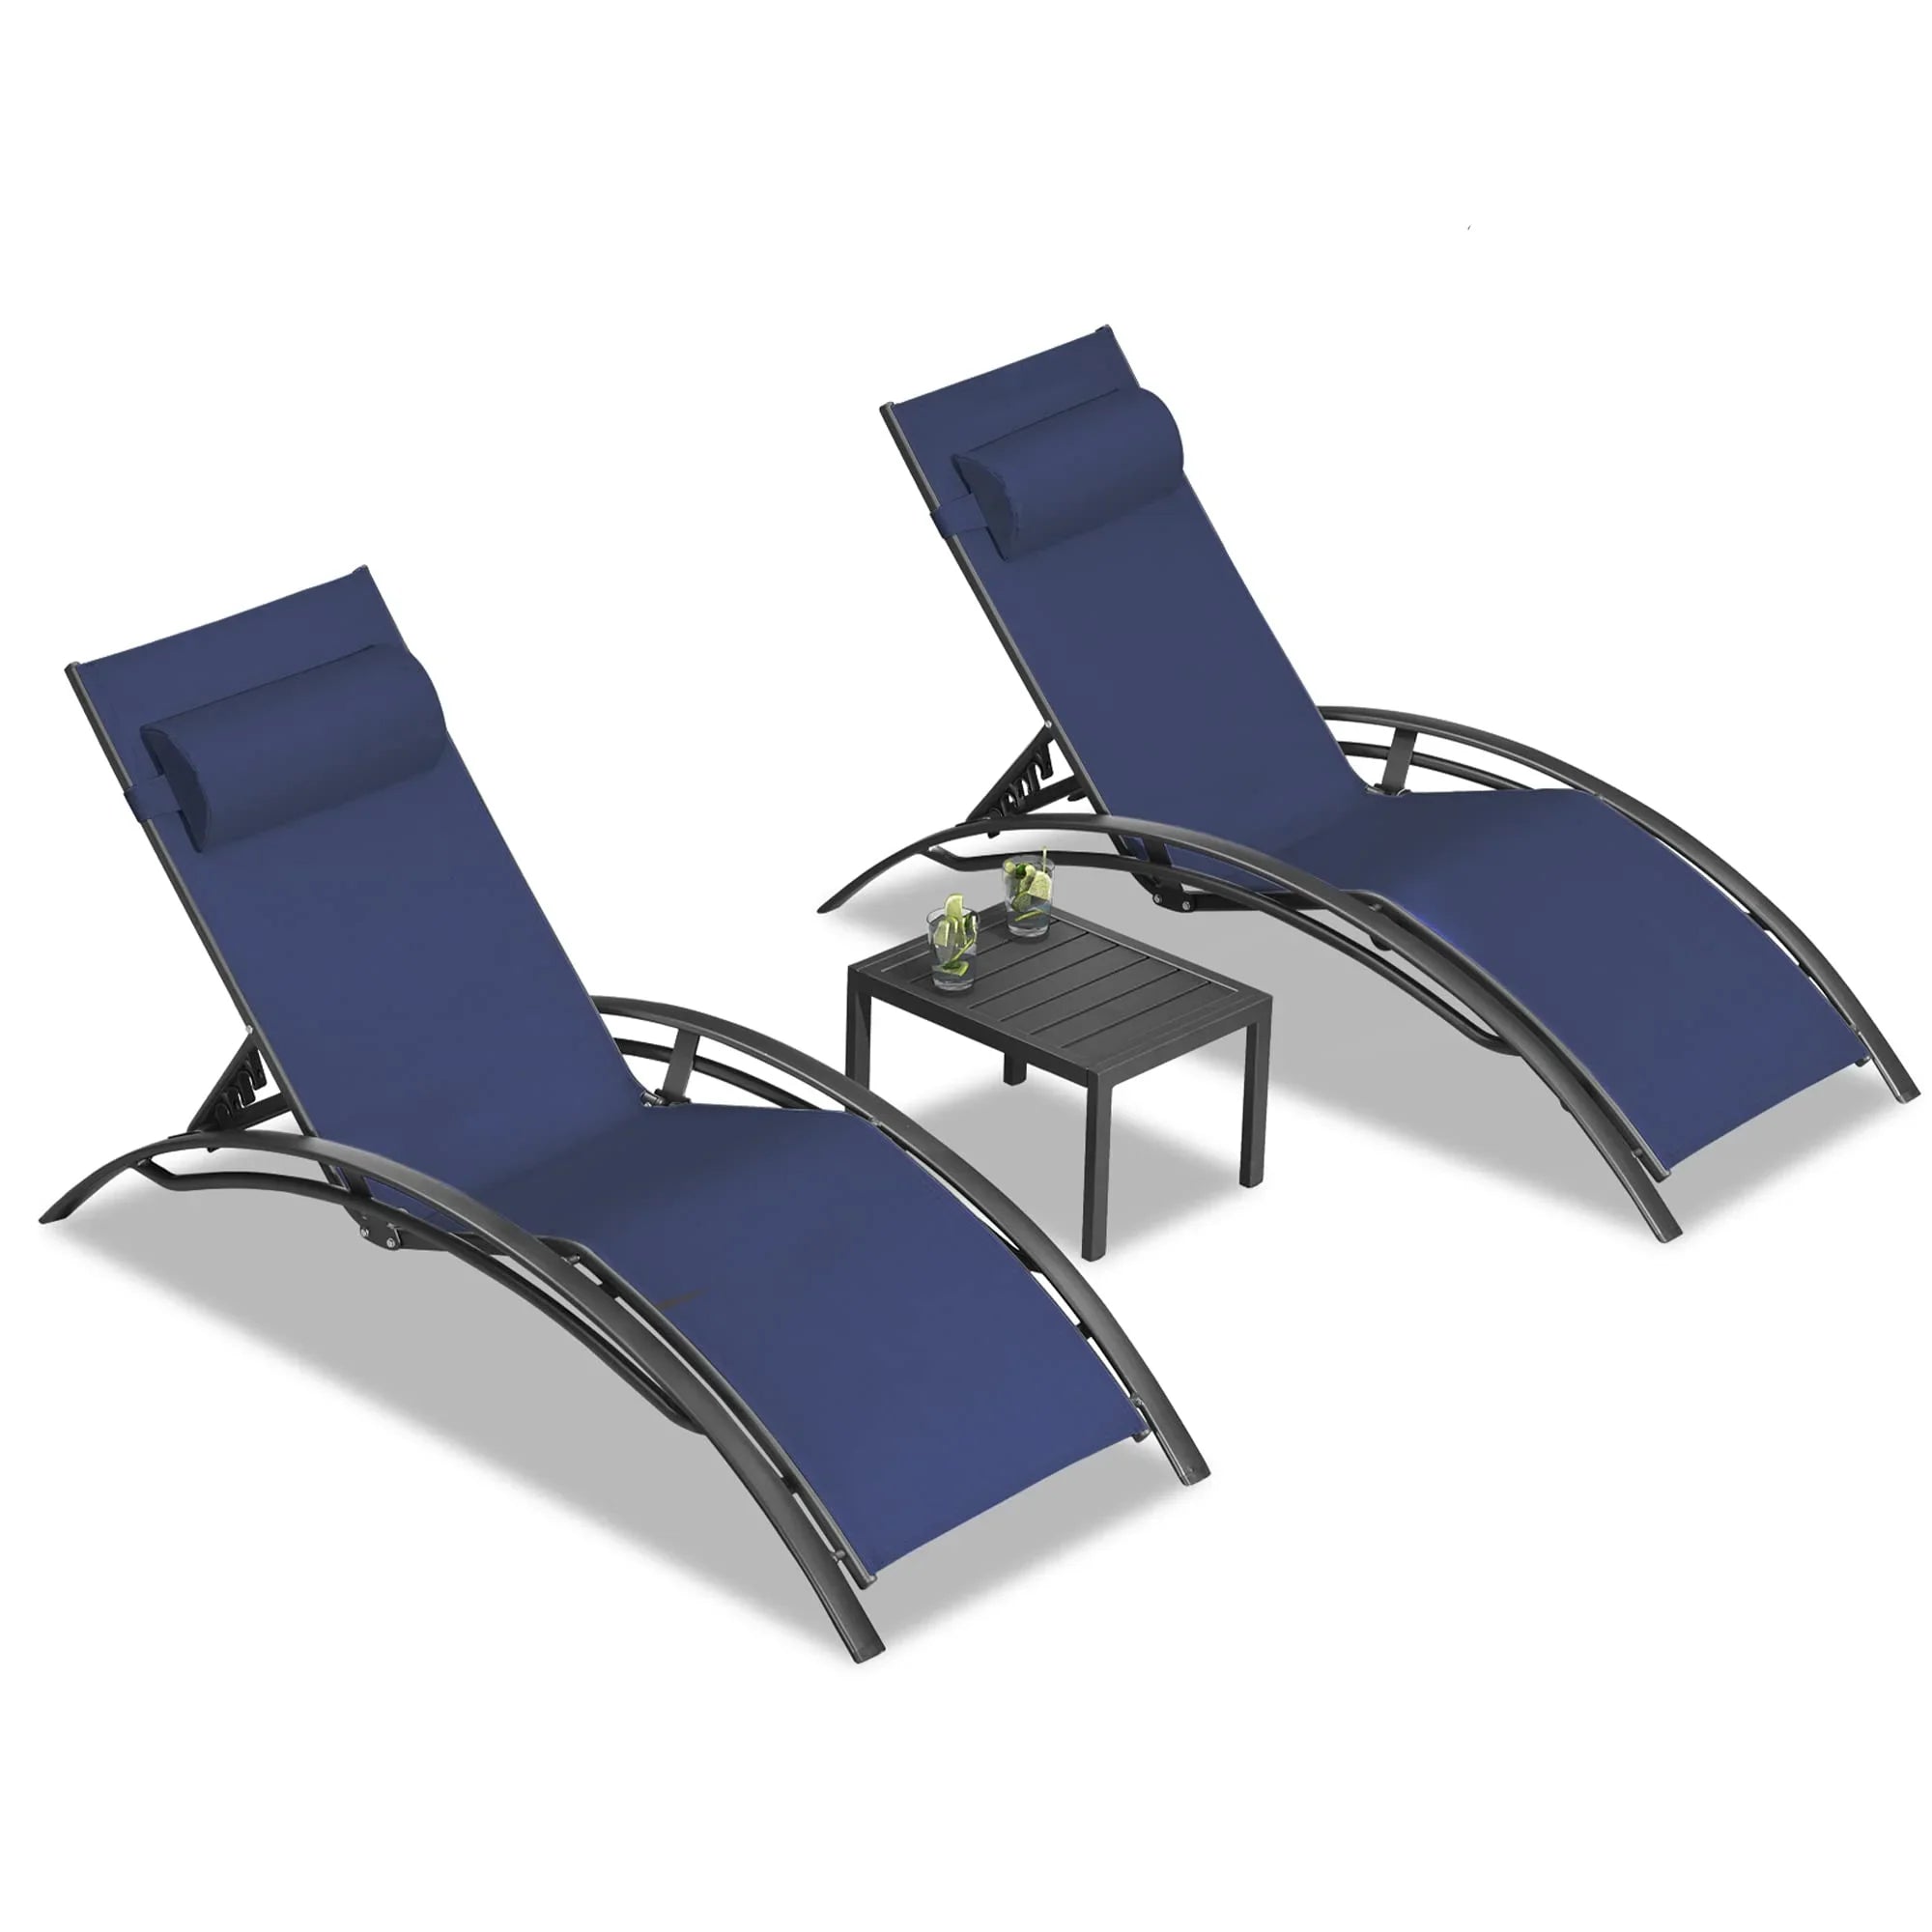
Start by mapping three zones before you place any pool lounge chairs: the wet-foot route near pool entries, a transition area for towels and quick set-downs, and the drier zone for the deck’s main activity. Then trace how people move to the house, gate, rinse point, dining area, and shade. Furniture belongs beside those routes, not in the paths people use most often.

This site-specific approach is the practical answer to planning pool deck furniture. It works for a compact deck that needs one priority activity and for a larger entertaining space with separate lounging, dining, and gathering areas. Use verified furniture footprints only after the routes and activity zones are clear.

Start With Wet, Dry, and Transition Zones
Divide the deck by behavior rather than by an abstract seating plan. Mark where wet feet leave the pool, where towels and personal items land, and where people will spend the most uninterrupted time. This gives you the first placement decision: protect the shortest repeated wet-foot route, then use the remaining space for the deck’s primary activity.
Sketch pool entries, steps or ladders, doors, gates, towel storage, and any rinse point. Connect the pool to the most-used destination with the simplest practical route. A transition area can sit beside that route for towels and quick set-downs, while the drier zone holds pool lounge chairs, a dining group, or conversation seating.
On a compact deck, give one activity priority and combine functions only when the shared area does not become a wet-traffic path. On a larger deck, separate lounging, dining, and gathering areas, but connect them with a route that remains easy to follow during a busy pool day. The public-pool guidance on unobstructed deck space provides context for keeping routes open, not a universal residential setback or furniture rule.
For more ideas about chaise placement, use the activity zone as your starting point. The useful question is not simply where a chair looks balanced. It is whether the placement supports lounging without making the chair the route to towels, the house, or the water.
Map a Clear Route From the Pool to the House
A clear route comes from tracing actual movement before adding furniture. Mark fixed access points first, then test the route to each activity zone with the furniture footprints you are considering. If one piece repeatedly forces people through occupied seating, move or remove it before adding another function.
- Trace the primary route from each pool entry to towels, the house, a gate, and any rinse or service point. Include the route guests use when carrying food or supplies.
- Mark fixed constraints such as steps, ladders, doors, gates, grills, and service areas. These points shape the route even when the deck looks open.
- Add secondary routes to the lounging, dining, conversation, and shade zones. A layout can look spacious while still creating conflicts where people turn or stop.
- Place only verified furniture footprints after marking the routes. Test chaise lounges, daybeds, tables, and shade structures as separate pieces before committing to a full arrangement.
- Remove or relocate anything that interrupts repeated movement. Use outdoor dining flow ideas when meals or service movement compete with the pool route.
There is no single pathway width that applies to every private backyard deck. For public or otherwise regulated pool settings, accessibility requirements may reserve clear deck space around accessible features. Local requirements can control some properties or facilities, so treat this article’s route test as residential planning guidance rather than a code-compliance measurement.
Match Pool Lounge Chairs and Other Furniture to Their Main Job
Choose furniture after mapping the zones and routes. The best layout for pool lounge chairs and shade is the one that gives each piece a clear job without allowing a secondary function to take over the main route.
| Furniture type | Primary pool-deck job | When the choice changes |
|---|---|---|
| Chaise lounges | Individual reclining, reading, or sunbathing | Give them priority when quiet individual lounging is the main activity and the footprint stays beside the route. |
| Daybeds | Shared lounging or a more social place to stretch out | Choose one when shared relaxation matters more than fitting several individual seats. |
| Dining or bar seating | Meals, drinks, and poolside serving | Prioritize it when the deck’s main use is dining or entertaining. Explore outdoor bar seating only after defining the dining route. |
| Conversation seating | Face-to-face gathering and supervision | Use it when guests need to talk, watch activity, or gather without arranging the deck around reclining. |
A compact deck may need one category to carry the primary use. A larger deck can support distinct furniture zones, provided the added pieces do not turn the wet-foot route into a shortcut through seating. Browse patio seating options after identifying the role the furniture must serve.
These are planning categories, not guarantees of splash suitability or prolonged wet-use performance. Confirm each listing’s dimensions, materials, care instructions, capacity, and model limits before purchase. Category names alone do not establish whether a specific piece belongs directly beside the pool or under a particular shade structure.
Place Shade Beside the Zone You Will Actually Use
Place shade beside or over the activity it serves, then keep its footprint and access needs out of the primary route. Use a flexible umbrella when you need targeted shade that can change with the furniture or time of day. Consider gazebo-style shade when you are creating a defined gathering or dining zone organized around one structure.
Observe the deck at the hours you actually use it. Morning, afternoon, and evening sun can change which seats need shade, so one fixed position may not serve the same zone throughout the day. Pair an umbrella with the lounging area if reclining is the priority, or place shade with dining or conversation seating when those activities drive the deck.
A simple choice split helps:
| Shade approach | Planning use |
|---|---|
| Umbrella | Target a lounging, dining, or conversation area while retaining more flexibility as use or sun changes. |
| Gazebo-style shade | Organize a defined gathering or dining zone around a larger, fixed destination. |
This distinction describes layout use, not coverage, wind performance, anchoring, or installation results. Compare the shade structure’s verified footprint and site requirements with the route before committing. You can use hardtop gazebo options or pool shade planning as next-step category resources, not as proof that a particular structure fits your deck or provides all-day coverage.
Run the Layout Through a Typical Pool Day
A layout is ready for shopping or rearranging when it survives the busiest realistic routine without repeated route conflicts. Test the complete sequence with the activity that matters most, then compare the remaining furniture and shade footprints with the verified listing information and site requirements.
- Walk from every pool entry to towels, the house, the gate, and the primary seating zone. Notice where you would naturally cut across furniture.
- Simulate towel drop-off and quick set-downs in the transition area. Include the items people actually carry rather than judging an empty deck.
- Reach each chaise, daybed, dining seat, and conversation seat from the route. If access requires repeated detours through another activity, change the arrangement.
- Carry typical food, drinks, or pool supplies through the service route. Give priority to quiet lounging, supervision, meals, or entertaining according to the deck’s dominant use.
- Revisit the arrangement at the times you use the pool and compare the shade position with the seats it is meant to serve.
- Remove repeated conflicts, then verify the dimensions and installation requirements of the pieces that remain before placing an order.
This poolside outdoor furniture planning check exposes usability problems before they become purchase regrets. It is not a safety inspection or a code-compliance test. The 2023 Model Aquatic Health Code provides public aquatic-facility context, not a universal backyard furniture layout.
The right pool deck layout protects repeated movement first, gives the primary activity the best remaining zone, and places shade where people actually sit. Map those zones, test the route with real daily actions, and shop only for furniture and shade whose verified footprints fit the plan.
FAQs
Pool-deck furniture works best when each category has a defined role and the route remains clear. Use the questions below to resolve common placement choices without treating any layout as a universal residential standard.
How should pool lounge chairs be arranged around a pool?
Start with the shortest wet-foot route and a nearby transition area, then place lounge chairs beside that route in the lounging zone. If space is tight, protect movement before adding a second chair or table, and keep swimmers from needing to cross the main dining or conversation path.
What furniture is best for a pool deck?
Choose chaise lounges for individual reclining, a daybed for shared lounging, dining or bar seating for meals, and conversation seating for face-to-face gatherings. The deck’s primary activity should decide which category gets priority, especially when a compact footprint cannot support every function.
Where should an umbrella or gazebo go on a pool deck?
Place it beside or over the zone it serves, such as lounging, dining, or conversation seating, while keeping its footprint and access needs out of the primary route. Recheck the position at the times you use the deck because changing sun can shift the most useful shade area.
How do I plan furniture for a small pool deck?
Give the wet-foot route and one primary activity first priority. Choose the single furniture category that best serves that activity, then add shade or secondary seating only if the verified footprints leave the route usable.
How can I plan a pool deck for frequent wet-foot traffic?
Keep towels and quick set-downs near the transition zone and test the route from each pool entry during the busiest routine. Move any chair, table, or shade structure that forces repeated detours through occupied seating.


