
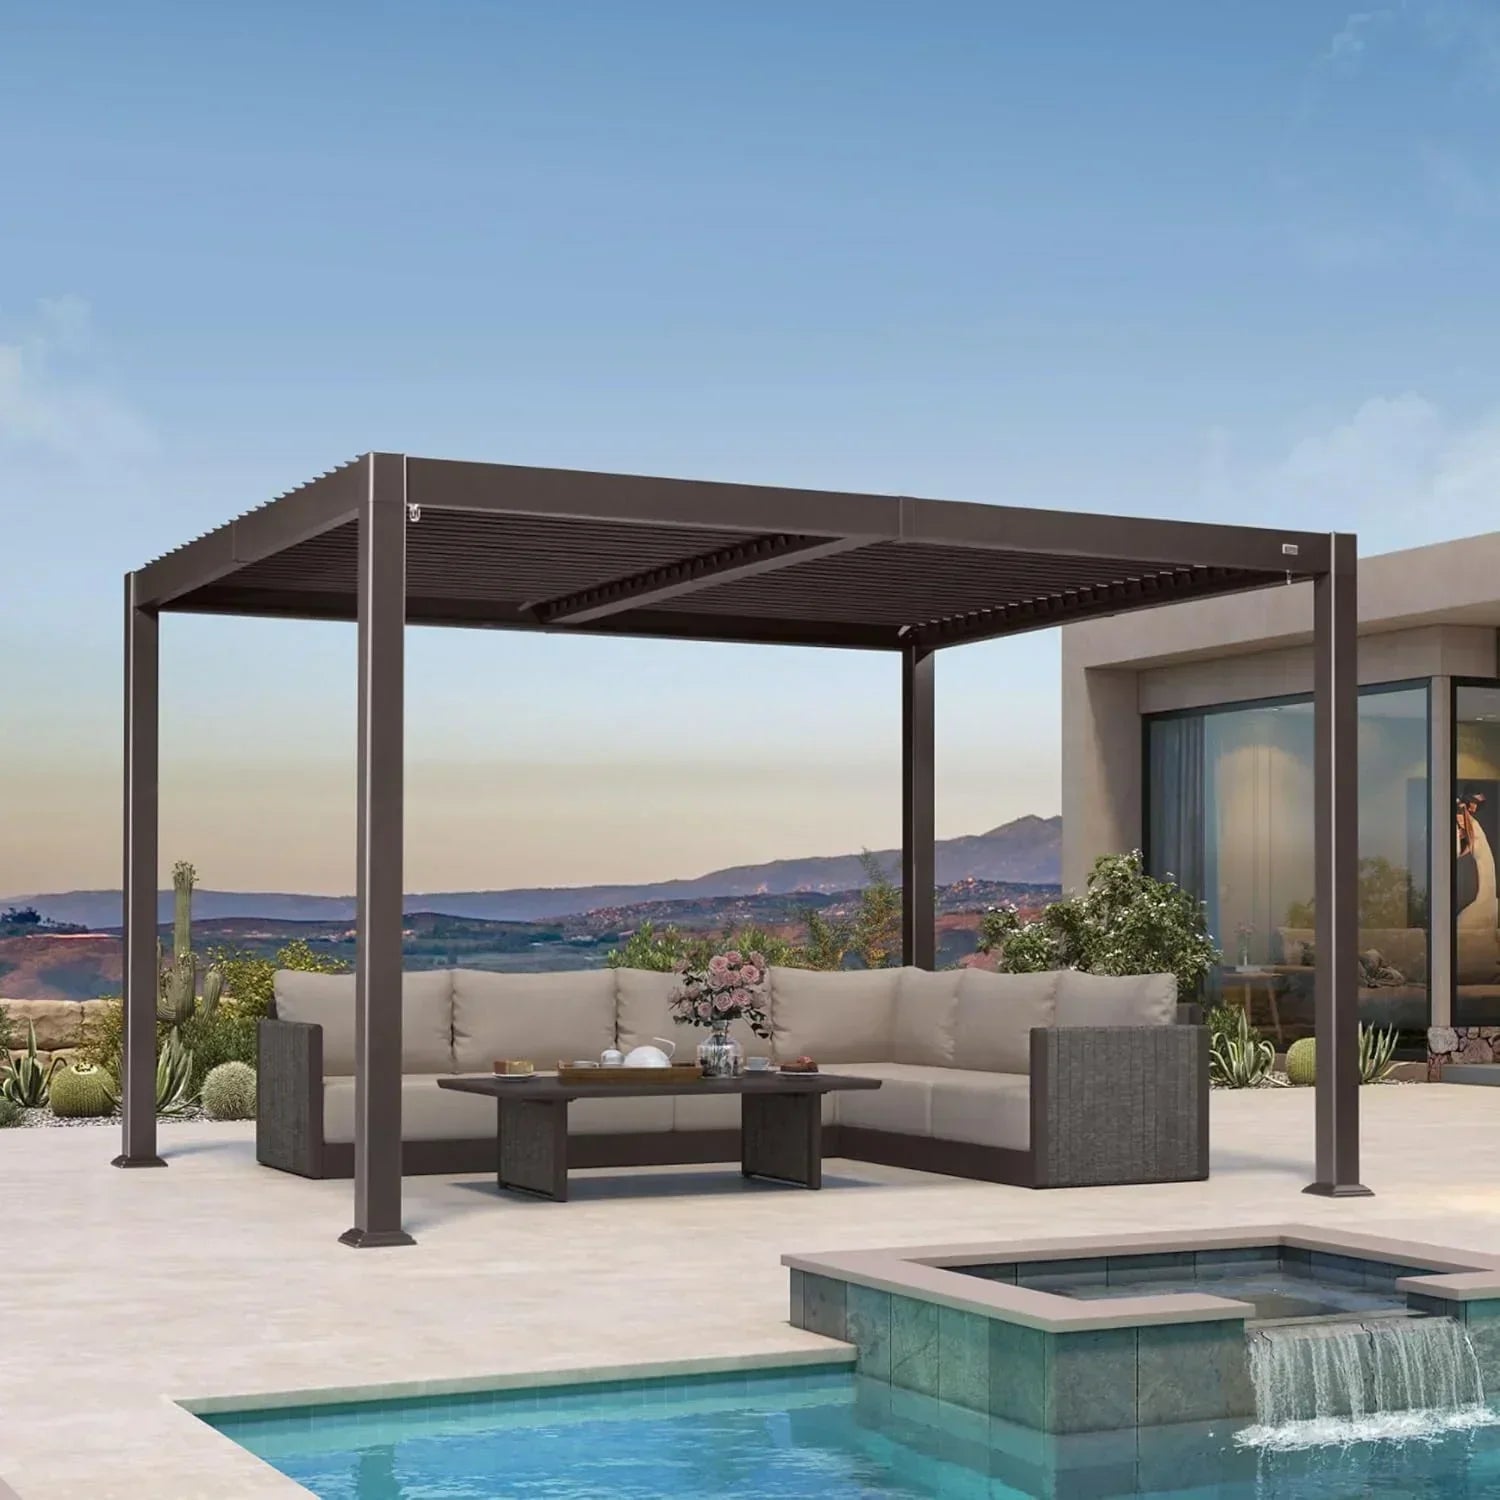
A small pergola works in a patio, on a deck, or in a tight yard only when its complete, tested footprint leaves a usable route and supports one clear activity. Measure the clear site first, mark the posts and outside edges at full scale, then test the furniture in use. Keep the layout only if people can reach the zone without walking through it; otherwise, reduce, rotate, shift, or reject the candidate. There is no universal small pergola size or automatic 10 × 10 answer.

Measure the Usable Space Before Choosing a Small Pergola
Start with the clear usable area—not the patio, deck, or yard's largest overall dimension. Record the open length and width separately from fixed features, access routes, and edge conditions. A practical starting point for a primary walkway is about 30–36 inches, based on outdoor furniture circulation guidance, but this is a planning heuristic, not a code requirement, accessibility standard, or universal pergola-fit rule.
Use this fit test before comparing structures:

- Map the clear site. Measure the usable surface and mark doors, door swings, stairs, railings, planting beds, utilities, grills, and other fixed obstacles. Draw the routes people actually use from the house to the yard, stairs, seating, and cooking areas.
- Mark the complete footprint. Use tape, stakes, or a measured sketch to show the outside edges, every post location, and any roof overhang or other component that affects access. Compare those marks with the candidate's exact published outside dimensions, not just a nominal size.
- Walk the routes. Enter from the home, approach the deck stairs, and move toward frequently used yard features. If a post, roof edge, or furniture cluster interrupts a necessary route, the layout fails in its current position.
- Test the primary activity. Place the intended lounge seating, dining set, or other main furniture within the marked footprint. Test sitting, standing, reaching, chair movement, and entry instead of judging the arrangement from an overhead sketch.
- Make the decision. Proceed if both the route and primary use work. Otherwise, reduce the footprint, shift it toward a less-used edge, rotate it to match the site, or reject the layout before shopping.
Exact structure dimensions, post locations, attachment, footing, loading, and local requirements vary by product and site. Treat the measured full footprint as the decision—not the label attached to a kit.
Place a Compact Pergola on a Patio, Deck, or Tight Yard
The best placement depends on the surface's main constraint. On a patio, the key issue is usually the door-to-yard route; on a deck, it is the stairs and edge conditions; in a tight yard, it is whether one coherent zone can remain open and usable.
For a Compact Patio, Protect the Door-to-Yard Route
A patio placement should leave the route between the house, steps, grill, and yard usable before furniture is added. A centered position may look balanced but still create a bottleneck at the door or force people through the seating area. Shift the structure toward a less-used edge only after testing how furniture enters, exits, and sits within the marked footprint.
If the patio has several competing paths, choose the location that protects the most frequently used route and gives the primary activity a defined zone. Do not treat the entire patio outline as the available building area when a door swing, planting bed, or stair approach already occupies part of it.
For a Deck, Protect Stairs, Railings, and the Edge
For deck planning, treat stairs, railings, doors, deck edges, and the route to the stairs as hard layout limits. Trace both the posts and the full outside roof dimensions against those features. A structure that fits inside the deck outline may still block access or leave the posts in an unsuitable position.
Layout fit and installation suitability are separate decisions. A deck-adjacent or wall-adjacent location does not automatically mean the selected structure can be attached, supported, or approved there. Separately verify the structure's attachment method, footing, loading, installation requirements, and applicable local rules for the specific deck and site.
For a Tight Yard, Consolidate One Useful Zone
Good layout ideas for a small yard usually begin with one coherent lounge, dining, or shade zone rather than several narrow leftover paths. Place the structure where it can define that zone while preserving an open route around it and respecting property, planting, drainage, and other fixed boundaries.
Compare freestanding and wall-adjacent positions by the access they leave on the open sides. A wall-adjacent arrangement may save usable ground in some layouts, but it does not automatically confirm attachment or site suitability. After measuring, use category listings only for navigation—not as evidence that a listed footprint fits your yard.
Choose the Footprint Shape That Matches Your Usable Space
Choose the shape based on the site's clear geometry and the primary activity. A square is the better starting pattern for one centered zone, while a rectangle is more useful when the available area is narrow or linear, provided entry, exit, and passage remain clear.
| Footprint shape | Best-fit situation | Primary circulation check |
|---|---|---|
| Square | One centered conversation, lounge, or single-use zone | Keep the entry route from cutting through the furniture cluster |
| Rectangle | A long site or activity axis for seating, dining, or passage | Keep the short ends clear of doors, stairs, and the main route |
The table compares planning patterns, not capacity, shade, comfort, or structural performance. Confirm the candidate's exact outside dimensions and post locations against the same clear site before choosing either shape.
Choose a Square Footprint for One Centered Zone
Choose a square footprint when the usable area supports one centered conversation, lounge, or single-activity zone. Its balanced geometry can make it easier to organize a compact furniture cluster, but only when chairs in their in-use positions leave a clear entry route.
Mark the posts first, then place the seating inside them. If the route from the home or yard cuts through the group, move the entry, rotate the footprint, remove a piece, or test a different shape. A square does not create a universal amount of usable room simply because its sides are equal.
Choose a Rectangle for a Narrow or Linear Zone
Choose a rectangle when the usable site is longer in one direction or the activity needs a defined axis, such as a dining table with a clear approach. Orient the long side with the site's usable dimension only when the short ends remain clear of doors, stairs, railings, and the main walking route.
A rectangle can follow a narrow patio edge or yard zone, but it should not turn the remaining space into a corridor that is too tight for normal movement. Compare the furniture's occupied area and the route around it with the full marked footprint. Then use the small-space layout ideas for additional zoning inspiration, not for structure dimensions or clearance proof.
Fit Furniture and One Primary Use Under the Pergola
Choose one primary use before adding furniture or decor. Judge the arrangement by the space occupied by the furniture, movement around each piece, and the access lane. A tabletop or stored-chair footprint can appear to fit while the in-use layout blocks entry or forces people through the furniture cluster.
Plan a Lounge Zone Around Conversation
For a lounge zone, start with compact seating arranged for conversation. Leave room to sit, stand, reach, and move around the group rather than filling every corner with tables, ottomans, or decor. Test the route from the open side to the seating and make sure a person can enter without stepping between occupied seats.
If the seating cluster consumes the only usable path, remove a secondary piece or change the orientation. The goal is one comfortable activity zone with an open approach—not the maximum number of items under the roof.
Plan a Dining Zone Around Chair Movement
Use a dining setup only when chairs can pull out without blocking the entry or a required path. Where people need to pull out chairs and pass, test roughly 36–48 inches behind the chairs as a general planning range, following outdoor dining circulation guidance. This range is not a universal safety, accessibility, or capacity threshold.
Measure the actual table and chairs together, place them in use, and walk behind every chair that must be occupied. If the route fails, choose a smaller table, change its orientation, reduce the number of chairs, or select another primary use. Do not decide based on the tabletop dimensions alone.
Plan a Mixed-Use Zone With a Clear Priority
A mixed-use layout works only when one activity has priority. For example, make lounge seating the main zone and keep a small dining or serving piece movable, or reverse that arrangement when meals are the central use. Reserve the least-used edge for occasional items instead of filling every available corner.
Test the primary furniture first, then add secondary pieces one at a time. If adding an item narrows the access lane or makes the main furniture difficult to use, remove it. The best small-yard layout often has fewer pieces and a clearer route than a fully furnished arrangement.
Run the Final Small-Space Go/No-Go Check
Use one final gate before committing to a layout:
- Protect the usable zone: Keep the primary activity inside the tested area rather than sizing the structure to the entire patio, deck, or yard.
- Clear access points: Reject any position that places posts or furniture in a door swing, stair approach, railing line, or required route.
- Walk the full-scale footprint: Use the marked outside edges and post locations, then walk the route and furniture arrangement in real space. The 30–36-inch walkway range remains only a starting heuristic to adjust for the site and household.
- Confirm the primary use and structure requirements: Make sure the furniture works in use, then compare exact outside dimensions, post locations, installation requirements, and applicable local rules for the selected structure and site.
If the layout fails the route or primary-use test, do not furnish around the problem. Reduce, rotate, shift, or reject it, then test the replacement. If it passes, move to exact dimension and installation verification before purchase.
FAQs
These questions address the most common fit and use decisions after the site has been measured. The answers keep layout planning separate from structure-specific installation verification.
How do I design a compact pergola for a tight yard?
Begin by measuring the clear ground area and marking fixed boundaries, landscape features, and the routes people use. Then mark the complete outside footprint and posts, place the intended furniture, and walk the arrangement. Keep one coherent activity zone with an open approach. If the route or furniture use fails, resize or shift the layout before comparing structures.
What should go under a compact pergola?
Choose one primary use: compact lounge seating, dining, or a mixed setup with a clear priority. Test furniture in its occupied position, including sitting down, standing up, pulling out chairs, and passing. Dining needs space beyond the tabletop because chairs must move and people may need to pass behind them. Add secondary pieces only if they remain movable without narrowing the main route.
Can a pergola cover a small deck?
It may fit as a layout, but the deck outline does not prove installation suitability. Trace the footprint against stairs, railings, doors, edges, and the route to the stairs. Then separately verify attachment, footing, loading, installation requirements, and local rules for the selected structure and deck before purchase.
What size pergola works best for a small patio?
The best size is the largest candidate that passes the marked-footprint test while preserving the primary route and intended furniture use. There is no universal small-patio size or automatic 10 × 10 answer. Compare exact outside dimensions and post locations with the clear site, then choose the candidate you can enter, furnish, and move around without crowding the route.


