
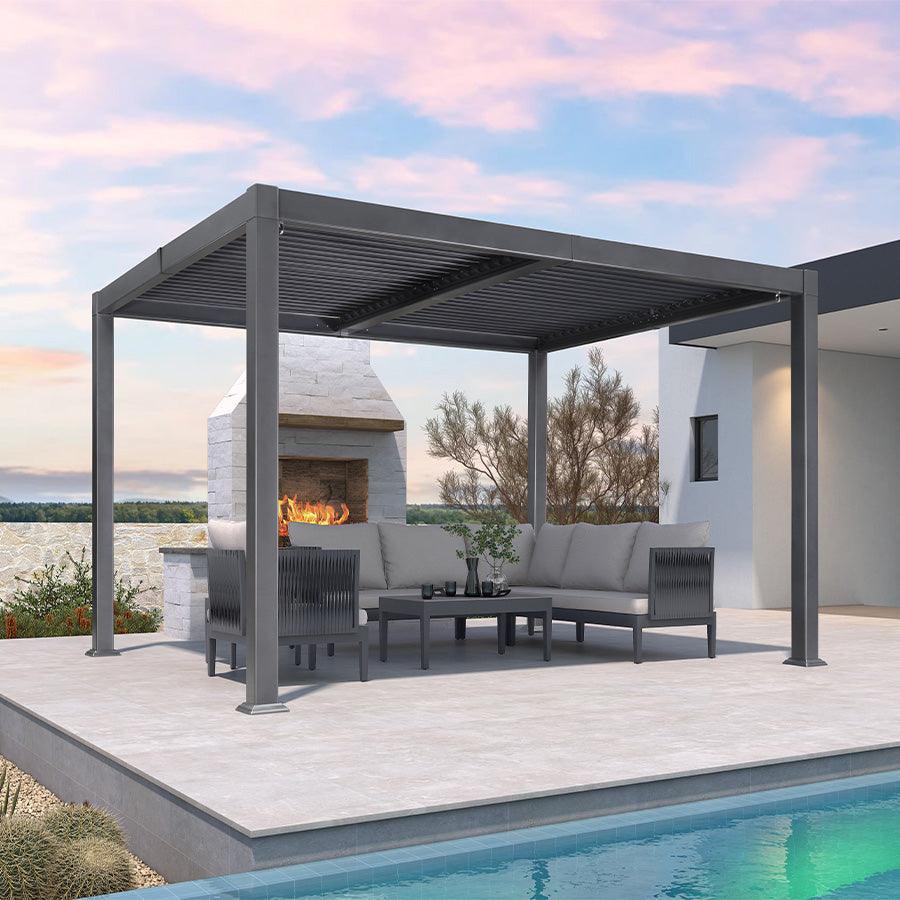
Choose a standard pergola kit when your site is level, easy to measure, and matches a listed footprint. Choose an installer-led system when the standard product fits but you lack the labor, tools, or confidence to assemble it. Choose custom construction when the site's geometry, attachment, or integration needs do not match anything on a size chart. The right route depends less on the structure itself than on what your site and available labor can support.

Which Pergola Route Fits Your Project?
Each route solves a different problem: what to buy, who will install it, and how much the structure can adapt to your site. Cedar and aluminum are material choices, not separate installation routes, so compare the specific product or build specification rather than assuming one material has a universal durability or maintenance advantage.

| Route | Site fit and next action | Labor responsibility | Customization |
|---|---|---|---|
| Standard kit | Level, measurable, listed footprint. Compare dimensions with your site. | Homeowner or hired help, separate from purchase | Fixed sizes and configurations |
| Installer-led system | Standard footprint, but labor or access is uncertain. Get a site visit and installation quote. | Professional installs a standard product | Same as a kit; no custom design |
| Custom construction | Irregular geometry, attachment, or integration. Get a written scope and design proposal. | Builder-led design and construction | Full design flexibility |
Standard Kit
A standard kit works when your area is level, you can measure it accurately, and a listed size fits without tight clearances. Buying the structure and arranging assembly are separate decisions. This route makes sense only after you confirm that the configuration and support conditions match the product.
Installer-Led System
This route keeps a standard product but adds professional installation or site coordination. It suits homeowners who are short on time, tools, lifting help, or confidence with assembly work. Hiring an installer does not create custom dimensions or resolve structural uncertainty on its own.
Custom Construction
Custom work suits sites with unusual geometry, integrated building work, or requirements outside any listed configuration. Design, material sourcing, fabrication, and construction become part of a builder-led scope. Before work starts, spell out responsibility for approvals, workmanship, and service needs.
Site Fit and Attachment Are the First Route Gate
Site conditions often determine the route before the product catalog does. Support and attachment questions can become safety or property issues if you skip them.
Open Patio or Yard
- Confirm that the area is level, measurable, and free of underground lines, roots, or drainage conflicts.
- Check that your chosen footprint leaves enough working clearance and has a solid anchoring surface before you order.
Deck or Wall Connection
- Do not assume an existing deck ledger or house wall can safely support a pergola attachment just because a kit lists that mounting option.
- The American Wood Council's guidance on deck-to-house connections explains that a ledger should be positively bolted or lag-screwed to the house framing, not nailed. It also notes that correct installation of this connection is critical. Use this guidance to verify your existing structure, not to approve a specific pergola attachment method.
- Confirm local permit, setback, and HOA requirements with your jurisdiction. Do not assume that one national rule applies everywhere.
The 2021 International Residential Code's deck-beam provisions illustrate the difference between prescriptive requirements and design based on accepted engineering practices; they do not establish the rule for every jurisdiction. Use deck-specific resources only for the deck questions they address. The AWC's Design for Code Acceptance archives cover specific single-level residential decks and state that their prescriptive deck guidance does not apply to canopies or awnings. Do not use a deck reference to determine a different type of load.
Irregular, Constrained, or Integrated Site
Move to custom design when your footprint, roofline, span, clearance, or building integration does not match a listed configuration. Forcing an unusual site into a standard kit with unsupported modifications can erase the kit's time and cost advantage.
If a deck, wall, foundation, anchoring condition, or local approval requirement is still unresolved, pause the order and get site-specific guidance. A product's size listing tells you its dimensions, not whether your structure can safely support it.
Compare the Total Project Burden, Not Just the Kit Price
There is no universal answer to whether kits cost less than custom builds. A fair comparison includes much more than the listed product price.
What Belongs in the Comparison
- The product price
- Site preparation, such as leveling or clearing the area
- Delivery handling, including unloading and moving materials to the site
- Assembly labor, whether DIY or hired
- Permits or approvals required by your jurisdiction
- Ongoing service, repairs, or warranty coordination
When a Kit Can Be the Lower-Burden Route
A kit can simplify the project when the site is ready, the footprint appears on the size chart, and you have capable labor lined up. Self-installation does not remove the need to prepare the site or confirm requirements. It simply puts those responsibilities on you instead of a hired crew.
When the Apparent Saving Disappears
Hired labor, difficult site access, extra site work, approval coordination, or future service needs can change the comparison. Weigh a custom build against the kit's total project burden, not just its sticker price. Custom construction typically includes design and coordination work that a kit purchase does not.
DIY, Installer-Led, or Builder: Who Should Do the Work?
Choosing who will install the structure is separate from choosing what to buy. The answer depends on your capability, not just your preference.
DIY Is Reasonable When the Project Is Routine
- You have confirmed the footprint and configuration against your site.
- You have the time, tools, and a second set of hands for lifting.
- The site does not require an uncertain attachment decision, such as an unverified deck ledger.
- You are prepared to check local requirements yourself.
Choose an Installer for a Standard Product
Hire an installer when the product is right but labor, access, lifting, or coordination is the obstacle. Before work starts, get written terms covering site preparation, installation scope, required approvals, workmanship, and how the product warranty is handled separately from the installer's work.
Choose a Builder for a Custom Scope
A builder-led route suits projects that need drawings, fabrication, coordination across trades, or a design built around your site. Require a written scope that covers design, approvals, materials, drainage, installation, and a workmanship warranty. A custom project has more moving parts than a kit purchase.
When a Standard Footprint Is Enough—and When It Is Not
A standard footprint is enough when your measured dimensions, clearances, and desired configuration match a listed option. If you need to alter or integrate the structure, use the custom or installer-reviewed route instead.
Use the Standard-Kit Branch When the List Matches the Site
Compare your required length, width, working clearance, and configuration with what is actually listed. We offer standard aluminum footprints in both freestanding and lean-to forms, including the standard louvered pergola for open patio and yard layouts and a wall-mounted pergola for a deck or porch. Compare the required dimensions with a listed option before choosing this branch.
Use an Installer When the Product Is Standard but Execution Is Not
Professional help can solve placement, assembly, access, and coordination problems without turning the product into a custom structure. It is the right fix when the footprint fits but you cannot reliably handle the installation yourself. It does not replace site-specific design work if the structure needs to be altered.
Use Custom Construction When the Structure Must Be Unique
Custom construction is the better fit for nonstandard geometry, roofline integration, unusual spans, or requirements outside a listed configuration. Treat this as a design and engineering boundary, not a universal requirement. Most straightforward sites do not need custom work, but a site that genuinely does not match a listed option should not be forced into one.
FAQs
Are Pergola Kits Cheaper Than Custom Construction?
On a straightforward site with labor already available, a kit can reduce upfront buying and design work compared with a custom build. There is no universal savings claim once you include site preparation, delivery handling, labor, approvals, and ongoing service.
When Should I Hire a Pergola Builder or Contractor?
Hire an installer when a standard product fits your site but you lack the labor, lifting help, tools, or confidence to assemble it. Hire a builder or other qualified professional when the design itself or the site's support conditions fall outside a standard configuration.
Can I Install a Pergola Kit on a Deck or Attach It to My House?
A listed lean-to or freestanding size does not prove that your deck or wall can safely accept the attachment. Verify the supporting structure, intended attachment method, and local requirements before you order or install.
How Do I Know Whether a Standard Pergola Footprint Will Fit?
Measure your usable area and compare it with a listed length, width, and configuration, including the clearance you need around the structure. If the project requires altering the structure or integrating it into existing building work, it has moved beyond the standard-footprint range.
Apply the Route-Selection Test Before You Order
Run these five checks in order. The first one that stops you points to the route you need.
- Measure your usable area and required clearances, then compare them with a listed footprint.
- Match your desired configuration, freestanding or lean-to, to an available listed size.
- Verify the supporting structure, attachment method, and any local approval requirements.
- Assess your time, tools, lifting help, and coordination capacity separately from the structural question.
- Choose a standard kit if every check is clear, an installer-led system if the product fits but labor or execution is the gap, or custom construction if the structure itself must be nonstandard.
If support, attachment, or approval remains unresolved, pause the order and return to the site-fit guidance above.
Choose the Route Your Site Can Support
Start with site fit, then assess your labor capacity, and finally decide how much customization the project truly needs. If your site and footprint check out as standard, you can explore our pergola catalog and compare configurations that match your space. If labor is the barrier, look for installer-led help. If the structure itself needs to be nonstandard, professional or custom guidance is more reliable than adapting a kit that was not designed for your site.


