
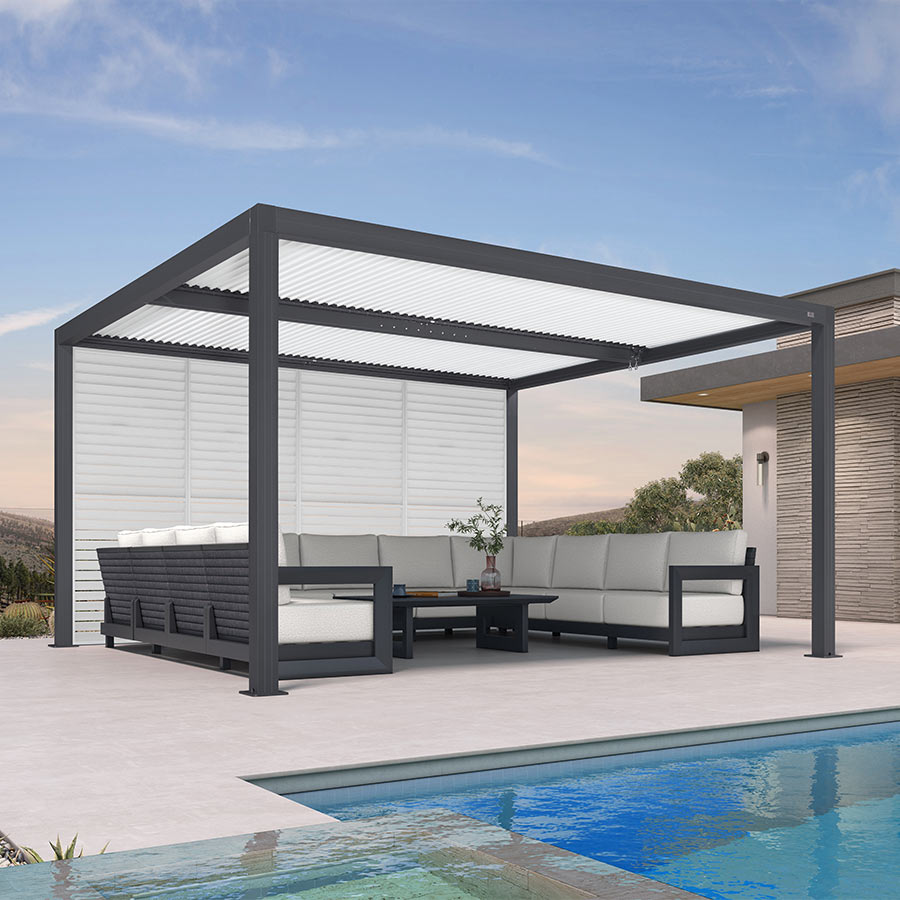
These pergola ideas turn a patio into an outdoor room by starting with one main activity, then fitting the footprint, circulation, shade, privacy, lighting, and furniture to that purpose. Dining calls for room around the table and a clear serving route; lounging needs easy conversation flow and good views; an outdoor kitchen needs separation between cooking and serving; a poolside space needs a dry destination and a clear path to the water; and a privacy retreat needs targeted screening without losing its entry or best view.

Choose the Outdoor-Room Job First: Pergola Ideas
The most useful pergola ideas start with the job the space needs to perform—not a decorative style. Choose one primary activity, identify the layout problem that could interfere with it, and use that answer to shape the room.
| Use case | Must-solve layout problem | Pergola-room direction |
|---|---|---|
| Dining | Table seating, serving movement, evening visibility, and shade need to work together. | Center the room on the dining table, with a clear serving route and lighting suited to meals. |
| Lounge | Conversation seating, views, shade, and movement around chairs must remain usable. | Create a relaxed seating group that faces the best view and leaves a route around it. |
| Outdoor kitchen | Cooking, serving, seating, and access to the home should not compete for one path. | Separate the prep zone from guest seating and make the serving route easy to follow. |
| Poolside recovery | The room needs a dry destination without interrupting the route between the house and pool. | Plan a lounge, dining, or shade zone that stays separate from wet-area traffic. |
| Privacy retreat | One exposed sightline may be the main problem, but full enclosure can restrict movement or views. | Screen the exposed side while preserving an opening, entry, or preferred outlook. |
Treat these as planning directions, not universal rankings. If you want to browse before sketching, use the category for louvered pergolas and accessories only after you know which room function you are solving. Carry that activity into the placement decision instead of choosing a structure by appearance alone.

Place the Pergola Where the Room Works
The right placement supports the selected activity without consuming the approach, entry, service path, or pool route. First compare the site's existing boundaries and movement patterns, then position the furniture within the intended room boundary.
Patio: Define a Blank Hardscape Area
On a patio, use the pergola to give an underused hardscape area a clear purpose. Arrange the room around the selected dining, lounge, or kitchen zone while keeping the route from the house and the main walking path easy to follow. Furniture should stay within the room boundary rather than narrowing the primary approach. These backyard pergola ideas work best when the new room feels connected to the home without making every trip through the yard pass through the seating or serving area.
Deck: Strengthen the House Connection
A deck already has a strong relationship with the house, so pergola ideas for a deck should begin with that existing circulation. Account for doors, stairs, railings, and furniture before deciding whether the structure should look visually attached or freestanding. That distinction can change how the deck feels, but it does not establish installation suitability. Protect the stair landing and entry path, then place the main furniture group where it supports the chosen activity without interrupting movement into or out of the house. For background on evaluating a pergola for an outdoor space, see pergola planning considerations.
Poolside: Create a Destination Without Blocking Movement
Beside a pool, place the pergola where it creates a clear lounge, dining, or shade destination between the house and the water. Keep wet-area traffic separate from dry furniture placement, and preserve a clear route to the pool. Choose a more open room when quick access, views, and movement lead the brief; choose a more defined retreat when separation from pool activity matters more. The best position supports the selected room function without turning chairs, tables, or serving movement into obstacles. Use these poolside pergola planning ideas when the pool is the primary setting.
Add the Features That Make the Concept Work
Features should solve the selected room's main comfort and movement problems. Choose open air or targeted privacy, match shade and lighting to the activity, and draw the furniture plan before adding screens or other accessories.
Choose Open Air or Targeted Privacy
Open air is the stronger direction when views, airflow, and easy movement lead the brief. Use targeted screening when one sightline, low-angle sun, or a stronger room boundary is the specific problem. A privacy-forward plan does not need to close every side. Keep a useful entry or view open where circulation and the connection to the yard matter. That approach produces more focused pergola ideas with privacy screens than enclosing the room by default. Treat screening as a design direction until current product pages confirm the available options and compatibility.
Match Shade and Lighting to the Activity
Match shade control to the room's hours and tasks. A dining or prep zone needs clear visibility for serving and food-related activity, while a lounge usually benefits from a calmer ambient-lighting plan. Shade should support how the space is used rather than become an unrelated decorative feature. Think of adjustable roof or lighting options as categories to compare, not as proof of a particular result. When you are ready to explore categories, pergola privacy and lighting accessories can be a useful starting point, but current product pages still need to confirm options and compatibility.
Keep Furniture Flow Usable
Draw the largest functional element first: the dining table, lounge grouping, or kitchen work area. Then mark the entry, serving path, exit path, and any route to a door, gate, stair, or pool. Review the plan with chairs occupied and doors or gates open, because an empty-footprint sketch can hide conflicts. Furniture flow should determine where screening and feature zones go—not the other way around. This is the practical difference between attractive pergola designs and a room that remains easy to use when people, plates, chairs, and doors are all in motion.
Sketch the Room Before Comparing Pergola Kits
Your next move is to make a simple site sketch that turns the chosen concept into a comparison filter. The sketch does not confirm structural fit, code compliance, or product compatibility; it shows what the room must accommodate before you review current options.
- Mark the house or deck edge, pool, stairs, doors, gates, and other fixed boundaries.
- Draw the primary furniture zone, using one main activity as the organizing point. Add only one secondary activity if both can remain functional without competing for the same route.
- Mark the primary approach, serving path, exit path, and any route between the house and pool.
- Identify the exposed privacy side, preferred view, shade direction, and lighting points.
- Compare only current kits and accessories that fit the sketch, then check the relevant product pages for dimensions, roof or shade approach, screen placement, lighting options, compatibility, shipping, returns, and warranty terms.
If dining is your selected room function, continue with these dining pergola planning ideas. Otherwise, use the sketch to narrow the category without treating any linked structure or accessory as the final choice. The best pergola ideas are the ones that solve a specific outdoor-room function while preserving the routes and features your space already needs.
Frequently Asked Questions
The right answer depends on the activity, available routes, and the feature that matters most in your space.
What Is the Best Way to Choose a Pergola Idea for My Backyard?
Start with the activity you will use most often, then name the problem the room must solve. Dining points to table and serving movement, lounging to conversation flow and views, cooking to separation, poolside use to a clear dry destination, and privacy to one specific exposed sightline.
How Can I Make My Pergola Feel More Like an Outdoor Room?
Add one activity-specific comfort feature, such as targeted screening or task lighting, and then test the occupied furniture plan. If the feature blocks an entry, view, door, or route, move the feature rather than forcing the furniture around it.
Is a Pergola Better Over a Patio or a Deck?
Neither surface is universally better. Use the context that supports your intended room boundary and circulation: compare the house approach on a patio, stairs and doors on a deck, and the furniture route in both settings before choosing the concept.
Where Should a Pergola Go Beside a Pool?
Place it where it creates a dry lounge or recovery destination while keeping the house-to-pool route and wet traffic clear. Favor an open layout when quick access and sightlines lead the brief; choose more definition when separation from pool activity is the main goal.


