
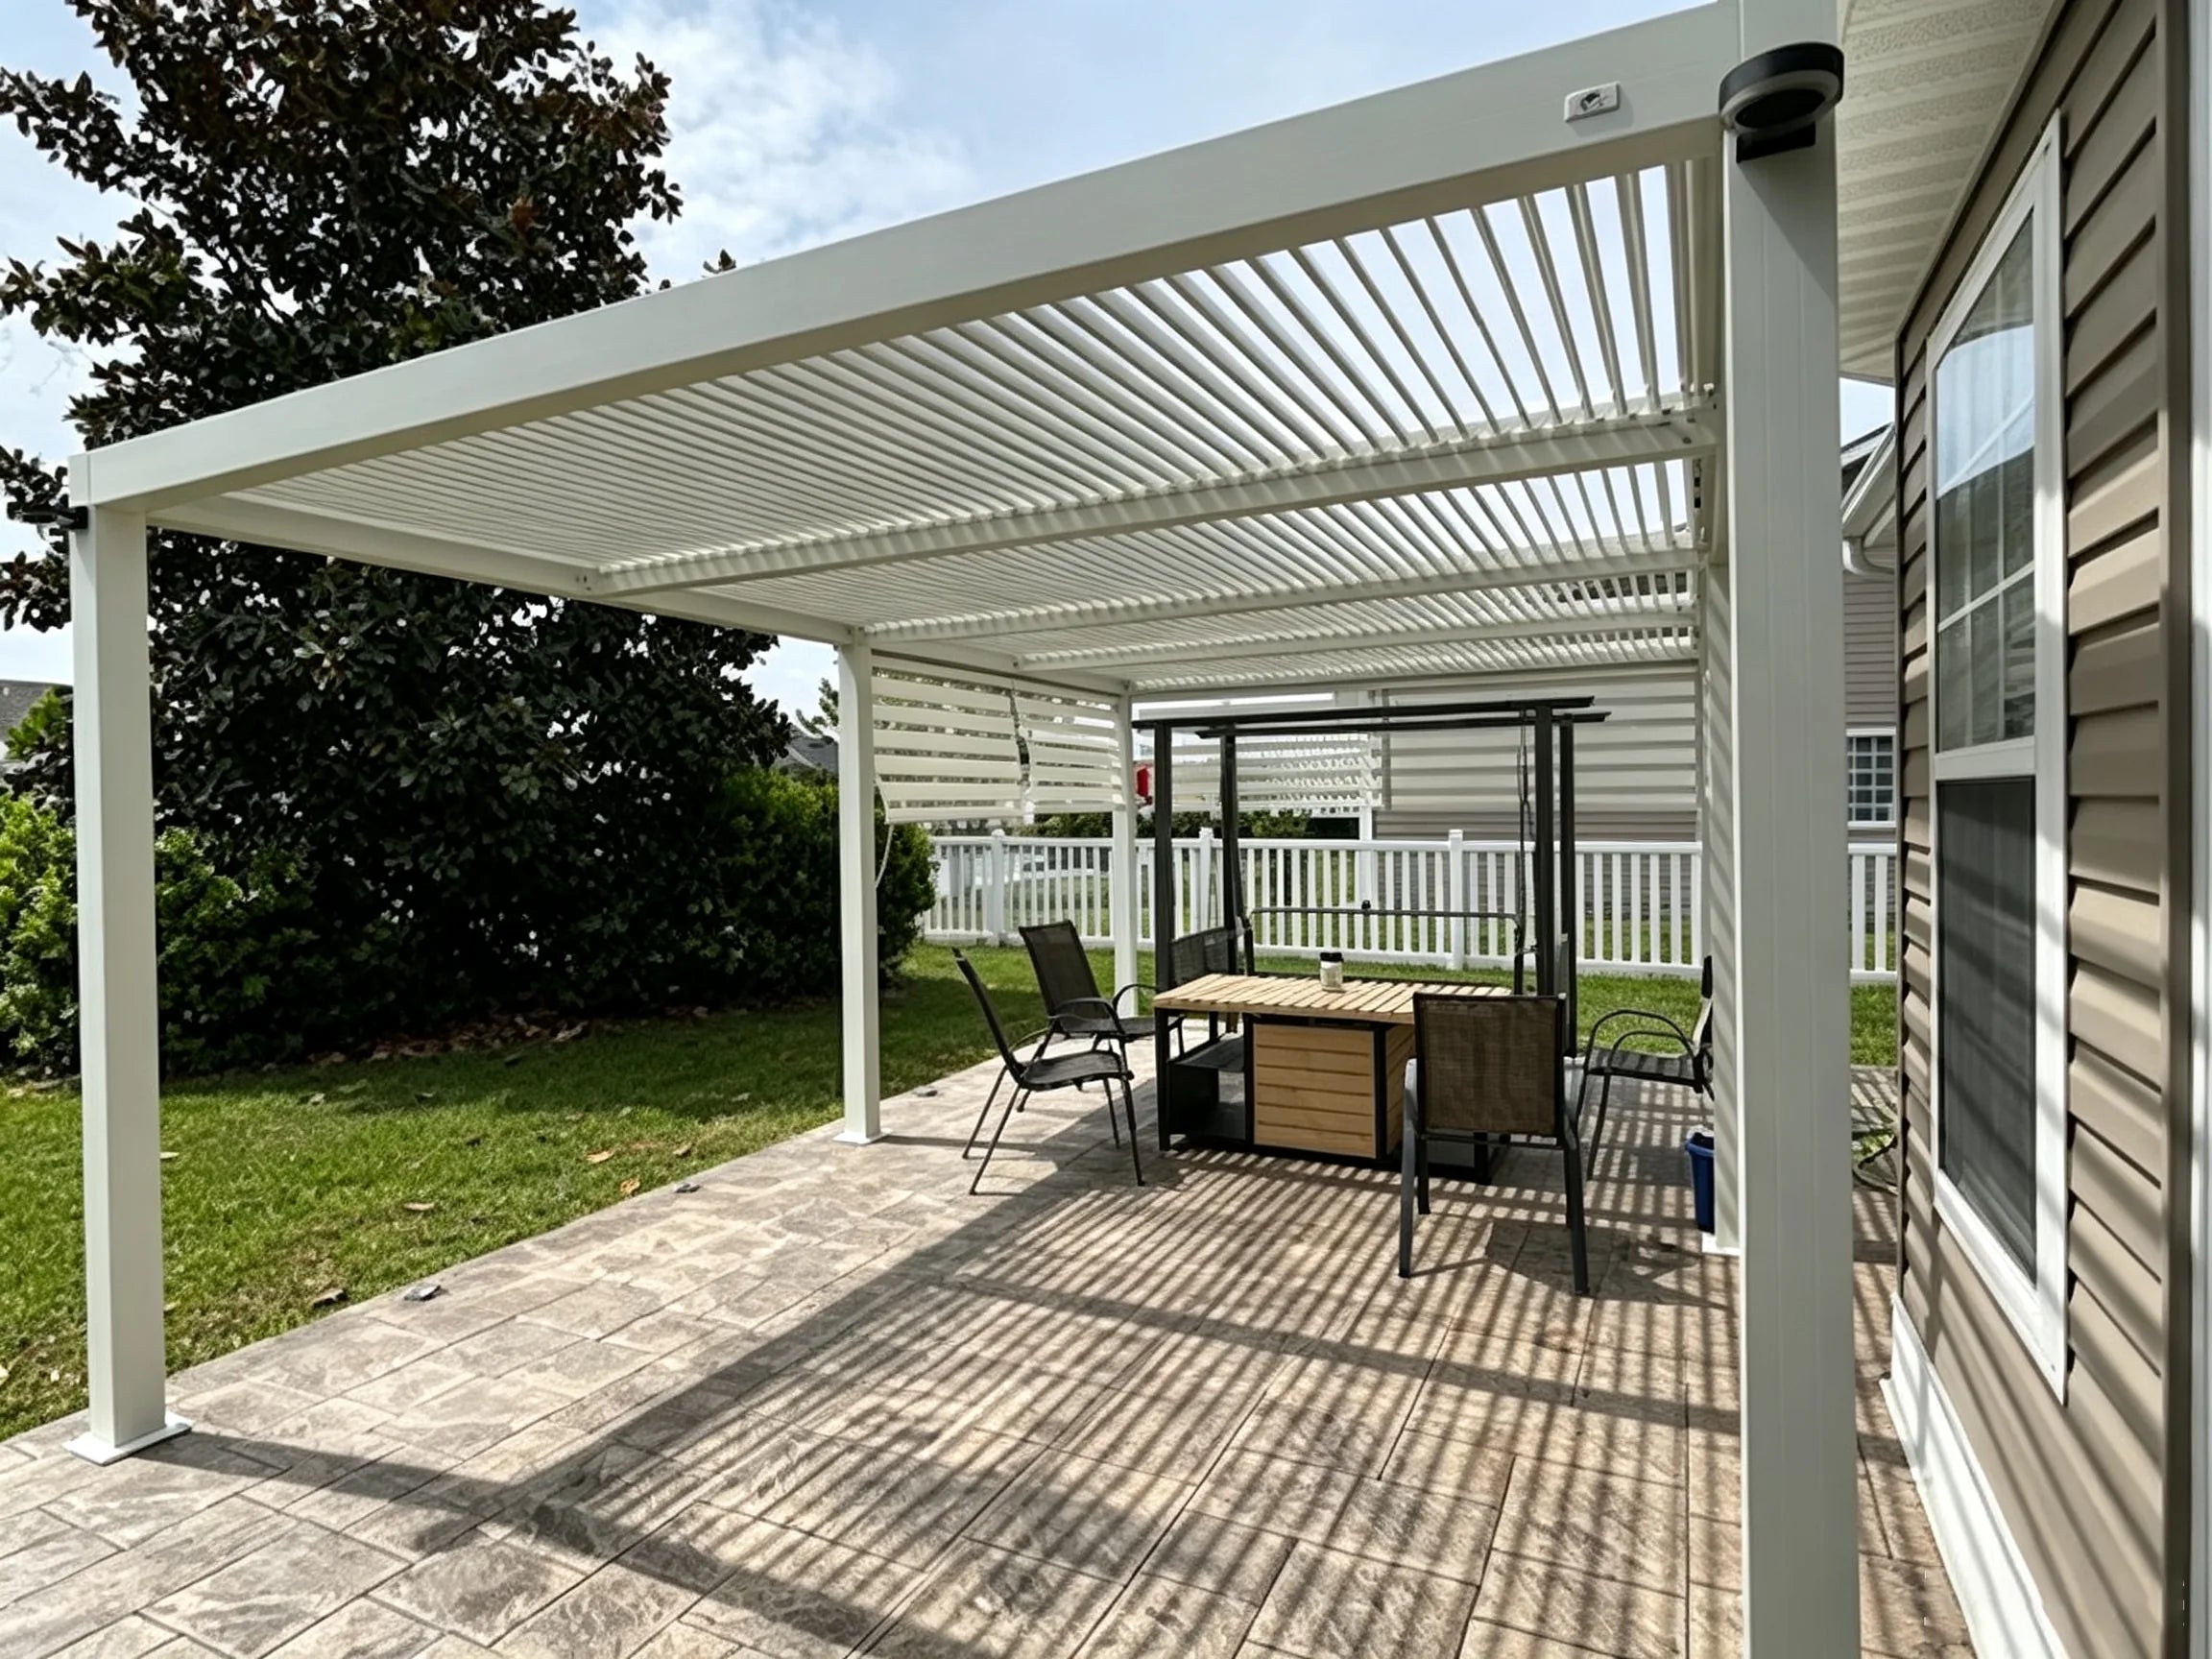
The best patio pergola ideas start with the surface you already have, the space people need to move around, and the local rules that apply to your property. A concrete patio, paver patio, or wood deck can all serve as the starting point for a useful outdoor space, but each may require a different installation approach. Choose the layout first, then confirm the anchoring and assembly requirements for the exact model you select.
For homeowners comparing roof styles and footprints, Purple Leaf's pergola collection includes louvered and retractable options designed for patios, decks, and backyards. Review the individual product page and installation manual to confirm the dimensions, accessories, roof operation, and surface requirements before making a decision.
Start With the Surface, Not the Style
Your surface determines the questions to answer before installation. Do not select anchors, footing depth, or attachment hardware from a general online rule. Use the product instructions, the condition of the existing surface, and guidance from your local building department or a qualified installer.
| Existing Surface | Good Starting Layout | Check Before Ordering |
|---|---|---|
| Concrete patio | A freestanding dining or lounge zone can keep the patio easy to use. | Review slab condition, post layout, manufacturer anchoring instructions, and local requirements. |
| Pavers or flagstone | Treat the patio as a finished surface, not as proof that it provides an adequate structural base. | Ask whether the planned support system is approved for the surface and the location. |
| Wood deck | Place the pergola where posts and attachments can be evaluated with the deck framing. | Have a qualified professional check framing, connections, load path, and deck condition. |
| Loose gravel or soil | Plan for a defined pergola zone before you add furniture. | Call 811 before digging and confirm footing and permit requirements locally. |
1. Frame an Outdoor Dining Area
A dining pergola works best when the table is centered under the roof area and chairs can pull out without blocking a door, stair, grill, or main walkway. Before you choose a size, tape the furniture footprint on the patio and walk the route around it. This simple test often reveals whether a compact square layout or a longer rectangle will feel better.
2. Create a Lounge Zone at One End of the Patio
A lounge-focused pergola can make a long patio feel intentional. Place seating where people can face the yard or a focal point, then keep the open side of the patio clear for circulation. A rug, side tables, and low lighting can define the zone without making the whole patio feel crowded.
3. Use a Louvered Roof for Adjustable Shade
Choose a louvered roof when you want more control over overhead light during the day. For example, the Athena louvered pergola uses an adjustable aluminum roof, giving homeowners the option to change the louver position as the sun moves. Open the louvers when you want more daylight and airflow, then adjust them to provide more shade when direct afternoon sun reaches the seating or dining area.
Roof operation, drainage design, accessories, and weather instructions vary by product and selected size. Review the exact product page and assembly instructions before relying on any pergola for rain protection or choosing accessories.
4. Choose a Retractable Canopy for Softer Coverage
Choose a retractable canopy when you want shade without making the patio feel like a fully roofed room. The fabric creates a softer visual ceiling than metal louvers, helping the seating area feel shaded while still connected to the sky and surrounding yard. It can work especially well above a lounge area, small dining table, or patio where you want a lighter, more relaxed look.
The practical benefit is control: extend the canopy when direct sun reaches the space, then retract it when you want more daylight, an open view, or fresh air overhead. Before choosing this roof style, check how the canopy operates, the clearance it needs, which curtains or side shades fit the exact model, and what the manufacturer requires during high wind or severe weather. You can compare Purple Leaf retractable pergola options to see which size and layout best fits your patio routine.
5. Keep a Freestanding Pergola Away From Pinch Points
A freestanding layout is often the simplest way to define a patio zone without attaching the pergola to the house. Keep clear routes to doors, steps, railings, and gates. If the patio is narrow, place the pergola to one end instead of centering it, so the remaining space still works as a path.
6. Treat an Attached Pergola as a Building Detail
Choose an attached pergola when you want to create a direct transition from the house to a patio dining area, outdoor kitchen, or seating zone. Because one side connects to the home, the project involves more than the pergola itself. The attachment point must be suitable for the selected model, and the connection must be properly flashed and sealed to help prevent water from getting behind the exterior finish.
Before you order, check where doors, windows, gutters, vents, electrical lines, and roof overhangs sit near the proposed location. Then ask a qualified installer or local building department to confirm three things: where the pergola may attach, how the connection should be flashed and sealed, and how rainwater will drain away from the wall and patio. Use the installation instructions for your exact model, not a generic pergola diagram, to plan the attachment.

7. Make a Small Patio Feel Useful, Not Packed
For a small patio, choose one main use: dining, lounging, or a grill-side sitting area. A smaller furniture set, a wall-side planter, and a clear walkway usually create a better result than trying to fit every outdoor activity under one roof. Measure the assembled dimensions of the pergola, not just the advertised size.

8. Plan Around the Deck Frame
Before choosing a pergola for a deck, identify where each post would land. The post locations should align with framing that can carry the added load, such as beams, joists, or supports below the deck, rather than relying on decking boards alone. If a proposed post lands between structural members, you may need to move the layout, add approved reinforcement, or use an independent footing.
Give your installer the pergola model, proposed post layout, deck dimensions, and photos of the framing below. They can check the load path, anchoring method, and any local permit requirements before you order. The American Wood Council's deck guide is useful for understanding terms such as joists, beams, ledger boards, and footings, but the final installation plan should follow local approval and the pergola manufacturer's instructions.
9. Add Privacy and Evening Comfort Carefully
Start by standing in the seating area at the times you expect to use it. Look toward neighboring windows, busy streets, and the direction of late-afternoon sun. Add a screen, roller blind, or curtain only on the sides that need it, so the patio keeps its open feel and airflow.

For evening use, plan lighting around three needs: a clear path from the house, enough light to see steps and furniture edges, and softer light at the table or seating area. Choose outdoor-rated fixtures, keep cords out of walkways, and use a licensed electrician when new outlets, switches, or permanent wiring are needed.
Before ordering a privacy or lighting accessory, check that it is compatible with your pergola's exact series, size, and roof design. Follow the product instructions for when screens, curtains, or other removable accessories should be opened, raised, or removed during high wind and severe weather.
10. Check the Site Before You Buy
Before you choose a final pergola size or post layout, make a simple site plan. Mark the proposed footprint, measure the distance to property lines and the house, and note fences, easements, septic systems, utility equipment, and overhead wires. Bring that sketch, the product dimensions, and the installation plan to your local building or zoning department. They can tell you whether the project needs a permit and what documents they expect, such as a site plan, footing details, or house-attachment information.
If the project requires digging for footings, posts, drainage, or electrical work, contact 811 before you dig a few business days before work begins. You will need the project address, the planned digging area, and a basic description of the work. Wait for utility operators to respond and mark buried lines before breaking ground.
How to Budget Without Guessing
A reliable patio-pergola budget is more than the kit price. Include delivery, the selected roof type, accessories, the condition of the existing surface, anchoring or footing work, permits, electrical work, and professional installation if needed. Get the current price and included components from the exact product page, then request local quotes for any site work. This approach is more useful than relying on a national price range that may not fit your patio or local labor market.
FAQs About Patio Pergolas
Can You Put a Pergola on an Existing Concrete Patio?
Possibly, but the answer depends on the patio condition, the pergola model, the planned post locations, and local requirements. Review the manufacturer installation instructions and have the anchoring approach evaluated for your specific patio before purchase.
Can You Install a Pergola on Pavers?
Do not assume the pavers alone are an approved structural support. Confirm how the selected pergola is meant to be supported and anchored, and ask your local building department or a qualified installer whether the planned system is appropriate for the site.
What Should You Measure Before Ordering?
Measure the usable patio area, door swings, stairs, railings, furniture, grill clearance, and preferred walking routes. Then compare those measurements with the complete assembled dimensions and post layout on the product page, not just the size in the product name.
Can You Install a Pergola on a Sloped Patio?
Yes, but the structure still needs level posts and the roof position required by the selected model. Measure the slope across the full footprint. Use an approved foundation or adjustment method, and preserve drainage away from the house.
Can You Put a Pergola Over an Outdoor Kitchen or Grill?
Only if the grill manufacturer, pergola installation instructions, and local requirements permit that layout. Keep flames, heat, and smoke away from overhead components and side accessories. Plan ventilation, clear walking space, and safe access before installation.


