
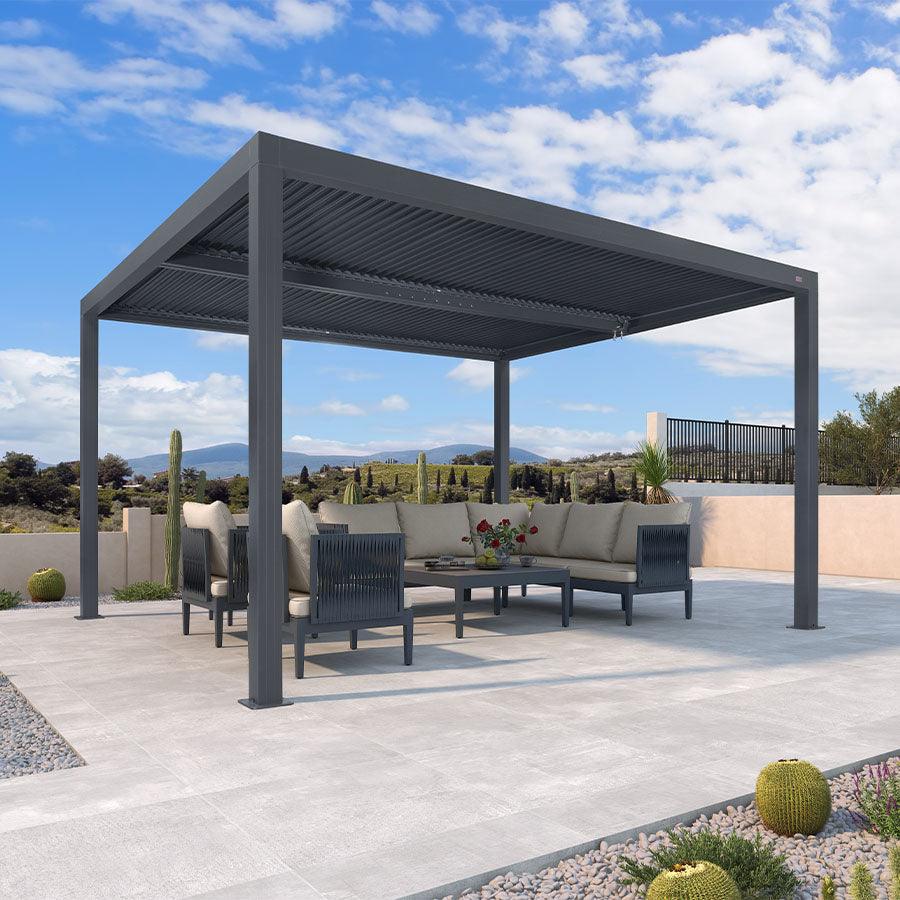
An outdoor kitchen pergola works best when you decide what it needs to cover before choosing the structure. You have three practical options: verify that the grill is approved for covered cooking, place the pergola over the prep and dining areas while keeping the grill outside, or use a separate cooking shelter and reserve the pergola for entertaining. The right choice depends on the appliance model and fuel, roof design, smoke and heat paths, surrounding materials, clearances, utilities, and local requirements.

Decide Where a Pergola for an Outdoor Kitchen Belongs Before You Choose One
The safest choice is the one that passes a project-specific review—not the one that puts every outdoor-kitchen function under one roof. A pergola can support a cooking and dining area, but it is not automatically a suitable grill enclosure.
For a shared cooking and dining arrangement, first gather the exact appliance model, fuel type, appliance instructions, proposed roof position, nearby walls or screens, combustible materials, and local requirements. NFPA's discussion of grill location rules supports checking applicable fire-code requirements during this review rather than after you order the pergola.

If any required information is missing or cannot be reconciled, keep the grill outside the covered footprint. The pergola can still cover counters, prep, storage, dining, or guest seating. A separate cooking shelter is another option when the cooking area needs its own roof arrangement and the pergola is better suited to entertaining.
This three-way choice also covers common project types. A new build may let you separate the cooking and dining zones from the start. A small-patio retrofit may favor shaded prep and dining with the grill outside because existing posts, doors, steps, and routes leave less room for changes. An existing pergola should not be treated as grill-ready simply because it is already standing.
Map Cooking, Prep, Dining, and Traffic as Separate Zones
Draw the outdoor kitchen pergola and the surrounding site to scale before making a style decision. Put the actual appliance, counters, storage, doors, steps, seating, service surfaces, posts, walls, and required walking routes on the same drawing. This reveals blocked paths and missing access while the layout is still easy to change.
Give each activity a clearly marked place:
- Cooking: Mark the grill or other cooking appliance and the roof position above it. Show nearby walls, screens, fences, furnishings, and guest seating that could affect movement or exposure.
- Prep and storage: Place counters, landing surfaces, utensils, fuel or utility access, waste handling, and storage where they can be reached without turning the cooking area into a passageway.
- Dining: Position the table or seating so guests do not need to cross the hot-work area to sit down, reach the house, or leave the patio.
- Service and loading: Reserve a route for bringing food, supplies, replacement equipment, and cleaning materials to the kitchen. A layout that works for dinner but blocks appliance service is incomplete.
- Circulation: Trace the regular paths between the house, yard, dining area, seating, and storage. Cooking activity should not occupy a required route between these destinations.
A grill-centered plan may suit a compact cooking area, while a fuller outdoor kitchen requires more coordination among prep, storage, utilities, service access, and dining. Do not assign a universal footprint or aisle dimension. Use the appliance and actual site features to identify where the plan becomes crowded.
For a small retrofit, draw the existing posts, slab edges, doors, steps, and utility points first. Then test whether the grill can stay outside the pergola without disrupting the serving route. For a larger, multi-zone layout, keep cooking, prep, dining, and guest circulation legible as separate areas even if they share one patio. The goal is a usable scaled plan—not simply a pergola centered over the largest open space.
Test Smoke, Heat, Airflow, and Grill Clearances Together
Treat smoke, heat, airflow, and grill clearance as the main feasibility test for a covered outdoor kitchen pergola. Do not wait until you have selected the roof style or furnishings. Review the cooking position with the actual appliance, roof, surroundings, and applicable rules together.
Start by recording the appliance model and fuel type. Read the appliance instructions for placement requirements, then compare them with the official instructions for the proposed pergola. Review the roof and beam positions, nearby walls or screens, fences, furnishings, and guest routes. Consider where smoke and heat will travel under the proposed roof and whether the arrangement could redirect them toward people, materials, or enclosed areas.
There is no universal grill-under-pergola clearance that can replace those project-specific inputs. Required measurements and approvals depend on the appliance, structure, roof design, surrounding materials, and local review. Check applicable fire-code location requirements alongside the appliance manual, structure instructions, smoke path, and clearances.
Use a simple stop condition: if the appliance instructions, structure conditions, smoke and heat paths, required clearances, or local requirements remain unresolved, do not place the grill beneath the pergola. Move it outside the covered footprint or evaluate a separate cooking shelter. An open or adjustable roof may change exposure and airflow, but neither feature automatically makes grilling suitable.
For a covered outdoor kitchen pergola, complete this review before anchoring the structure, purchasing items around a grill location, or designing fixed counters that would make relocation difficult.
Coordinate Utilities, Drainage, Access, and Local Approval
A workable outdoor kitchen pergola plan must also fit the site. Overlay the structure, appliance access, utility routes, drainage conditions, and guest circulation before ordering materials. Site coordination can invalidate an attractive layout even when the cooking position itself appears workable.
- Site and drainage: Record the existing patio, deck, slab, grade, drainage paths, doors, steps, and any areas where water could collect. Do not assume an existing surface or yard condition is ready for the planned structure.
- Posts and support locations: Mark proposed posts and foundation locations on the drawing, then compare them with the existing construction and planned counters. Keep this at the planning and verification stage rather than assuming the site can support a particular structure.
- Utilities and shutoffs: Identify existing or proposed power, gas, lighting, water, drainage, and shutoff locations. Have the applicable qualified professional determine installation requirements for the actual site and appliance.
- Service and replacement access: Preserve a path for cleaning, maintenance, inspection, and eventual appliance replacement. A fixed counter or post should not make necessary service access impractical.
- Lighting and circulation: Place lighting controls and fixtures on the plan without narrowing routes used by guests, food service, or emergency access.
- Permits and local review: Check permits, setbacks, zoning, HOA rules, utility requirements, and inspection expectations with the applicable local authority or qualified professional before purchase or construction. These requirements vary by site; pergola permit and setback checks are a useful starting point, not a substitute for local confirmation.
If the site cannot support the preferred posts, drainage, utility routes, service path, or local approval process, revise the layout before selecting a roof. A smaller covered dining and prep area, or a separate cooking location, may preserve the project without forcing the structure into a poor position.
Choose Roof Behavior for Shade Without Reopening the Safety Question
Choose the roof design only after addressing the cooking location, smoke and heat review, clearances, utilities, access, and local requirements. Roof style should refine a verified layout—not determine whether an unverified grill belongs beneath it.
| Roof behavior | Shade and exposure question | Airflow and smoke question | Consider it when |
|---|---|---|---|
| Open | Provides overhead definition while leaving more of the cooking and dining area exposed to sun and weather. | Ask how smoke and heat move through the beams and across nearby routes. | The verified arrangement benefits from an open top and the main goal is a defined entertaining area. |
| Partial or retractable | Lets the covered area change with the sun, weather, and activity below it. | Assess each relevant position rather than assuming an open position and a closed position create the same conditions. | You want flexible shade after the cooking position has passed its project-specific review. |
| Solid or adjustable | Creates more defined overhead cover and changes how shade, exposure, smoke, and heat behave around the cooking area. | Review the actual roof position, appliance requirements, surrounding materials, and smoke path; no roof type automatically resolves them. | The cooking arrangement has been verified and the desired shade behavior matches the site. |
If adjustable shade matches the approved layout, you can browse louvered pergola options for category navigation. The category itself is not evidence of grill compatibility, fire resistance, structural capacity, or code approval.
Before you order or build, complete one written go/no-go review: record the appliance and structure requirements, map the smoke and heat paths, verify surrounding clearances, overlay utilities and access, and obtain the applicable local review. If any item remains unresolved, keep the grill outside the pergola and use the structure for prep, dining, and entertaining instead.
Frequently Asked Questions
These answers address project conditions that can change the preferred layout without replacing the site review.
Can You Put a Grill Under a Pergola?
Possibly, but only when the specific appliance and structure instructions, roof and surrounding materials, smoke path, clearances, and applicable local requirements support that location. NFPA's guidance supports checking grill location rules, not assuming universal permission or a standard measurement. If the review is incomplete, keep the grill outside the covered footprint.
How Should You Lay Out an Outdoor Kitchen Under a Pergola?
Draw the footprint to scale, place the actual cooking and prep areas, reserve dining and service space, and trace guest routes between the house, yard, and seating. Then check appliance access and replacement access. If those routes conflict, move the dining or cooking area before choosing the roof.
What Clearances Do You Need Around a Grill Under a Pergola?
This plan does not provide one universal number. Gather the appliance manual, structure instructions, roof position, nearby-material conditions, smoke path, and applicable local requirements, then use those project-specific sources to determine the required measurements. Do not substitute a generic pergola dimension for that review.
Is It Safe to Add a Grill Beneath an Existing Pergola?
Treat it as a new compatibility review, not as an approved use of the existing structure. Recheck the roof, structure conditions, appliance requirements, smoke and heat paths, utilities, service access, and local approval. If the existing arrangement cannot pass the review, keep the grill outside and use the pergola for prep or dining.


