
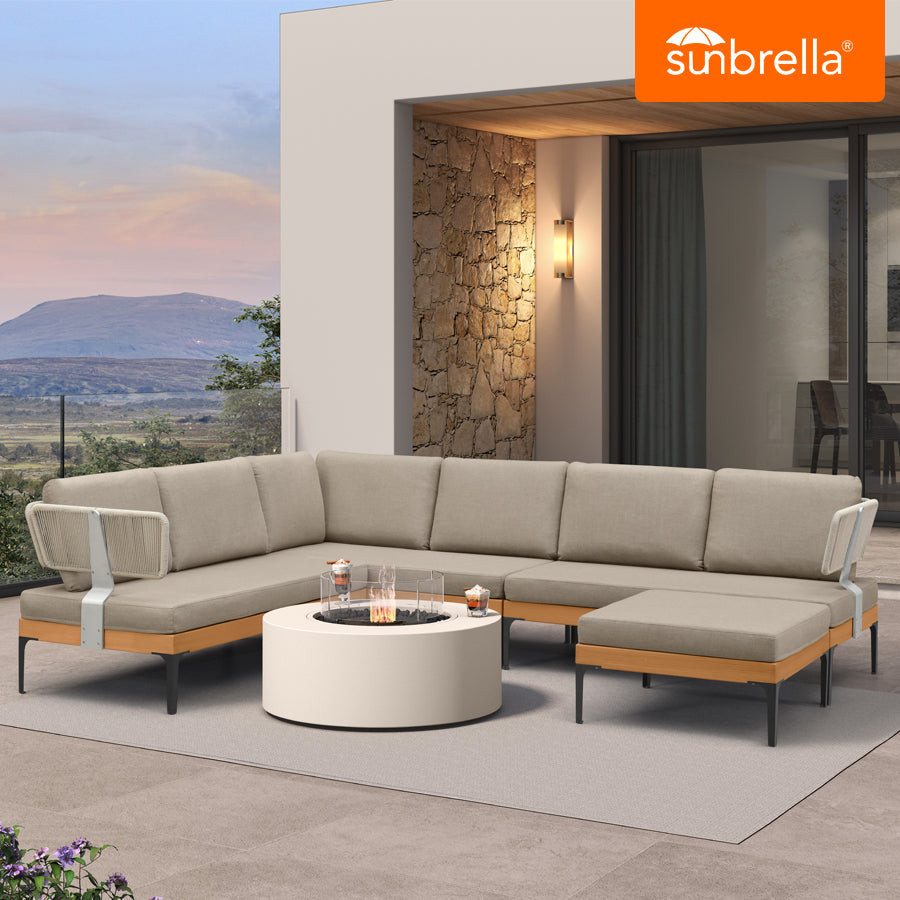
L-Shaped or U-Shaped Outdoor Sectional: Which Layout Fits Your Patio?
Start with an L-shaped outdoor sectional when your patio needs an open approach, corner placement, or flexible circulation. Consider a U-shaped outdoor sectional only when the measured footprint leaves a usable open side and the seating arrangement supports how your household and guests gather. The exact assembled dimensions, included pieces, table plan, and remaining routes determine the purchase.

Choose an L-Shaped or U-Shaped Sectional by Patio Use
An L shape is often the better starting point for a corner, an open patio, or a space with more than one approach. A U shape can work well for group gatherings when three seating sides fit the measured area and the opening faces the route people actually use.
| Patio condition | Start with L-shaped when | Consider U-shaped when |
|---|---|---|
| Corner or boundary | You want to anchor two sides along a wall, railing, or defined edge while keeping one side open. | The boundary still leaves enough room for three seating sides and a usable approach. |
| Entry and circulation | Doors, stairs, a grill route, or yard paths need flexible access from more than one direction. | The open side can face the main approach without crossing a daily traffic path. |
| Everyday use | People sit, enter, and leave at different times, so an open arrangement matters. | The same group usually gathers around a shared center. |
| Entertaining | Guests move in and out often, making adaptable access more important than enclosure. | Documented seating, the table plan, and the measured footprint support group conversation. |
This is a starting choice, not a universal ranking. Treat the exact configuration footprint and documented seat count as the final selectors. A broad shape label or piece count cannot show whether the set fits your usable patio.

Check the Outdoor Sectional Sofa Footprint Before Choosing a Configuration
The fit test is simple: your measured usable patio must accommodate the exact assembled sectional, any table or ottoman, fixed obstacles, and the routes you need to keep open. Use feet and inches throughout so your measurements match the product documentation.
Record these details before comparing layouts:
- Measure usable length and depth between walls, railings, doors, steps, posts, and fixed furniture.
- Mark routes to the house, stairs, grill, dining area, yard, and any storage or service point you use regularly.
- Record the exact assembled length and depth for each configuration, including any removable or rearranged modules.
- Add the documented footprint of a coffee table, side table, or ottoman. Treat it as part of the layout rather than an afterthought.
- Note which pieces are included, optional, or excluded from the configuration you are considering.
- Write down the remaining route after placing the seating and table footprints.
Choose the configuration whose documented footprint fits the measured usable area while preserving the routes that matter. If the product page shows several arrangements, compare the dimensions for the exact arrangement you intend to buy, not just the overall collection or shape name.
Keep Entry Points and Conversation Flow Open
Judge circulation by the routes people actually use, then consider conversation based on how the seats face one another. The most visually balanced arrangement is not automatically the most usable one.
| Access or conversation condition | L-shaped implication | U-shaped implication |
|---|---|---|
| One main entry | The open side can face the entry while the short side anchors the seating zone. | The opening can frame the entry if it does not become a narrow passage into the center. |
| Multiple entry points | The open geometry is often easier to approach from different directions. | The opening must serve the practical approach without forcing every route through one side. |
| Open patio | The sectional can define a seating area without enclosing every approach. | The three-sided arrangement needs enough surrounding space to keep the center from feeling cut off. |
| Wall- or railing-anchored edge | One side can follow the boundary while the other side stays available for movement. | Three sides may use the boundary efficiently, but only if the open side points toward a genuine approach. |
Mark the main and occasional routes before deciding. Walk from each door, stair, grill, dining area, and yard path to the places people will sit. If a U-shaped opening crosses the main route or creates a dead end, the L-shaped candidate may be more workable. For additional planning context, see these outdoor layout ideas.
Match the Seating Arrangement to Everyday Users and Entertaining
Choose based on how the space will be used, not on what the shape suggests. An L-shaped layout suits flexible entry and partial occupancy, while a U-shaped layout is a candidate for regular group gatherings only when its documented seating and measured access support that use.
| Use pattern | Better starting layout | Check before buying |
|---|---|---|
| A few regular users with changing entry points | L-shaped | Confirm that the open side stays available when only part of the sectional is occupied. |
| Everyday lounging with outward-facing views | L-shaped | Compare seat orientation with the yard, fire feature, dining area, or view you want to face. |
| Frequent group gatherings | U-shaped | Match documented seat count, open-side orientation, table footprint, and guest movement to the patio. |
| Guests moving between seating and the rest of the patio | L-shaped or a more open configuration | Keep the guest route separate from the seated conversation area in the taped test. |
A U-shaped patio conversation set for entertaining is not automatically the better choice. It works only when the center, table plan, documented seating, and open approach work together. If you are comparing options, use a U-shaped modular sectional as a browsing path, then apply the same footprint test to its exact configuration. The link is not a guarantee of capacity or patio fit.
Place the Table Without Closing the Usable Side
Treat the coffee table, side table, or ottoman as part of the sectional footprint from the first sketch. A seating arrangement that fits without a table may fail once the table takes up the only practical opening.
Mark the table at the same time as the seats. In an L shape, test whether the inside angle remains usable without forcing people to cross the open approach. In a U shape, test whether the center supports conversation while still allowing people to enter, sit, stand, and leave. The right placement depends on the documented table dimensions and your actual routes, so there is no universal table gap to apply.
Use the product documentation to determine whether the table or ottoman is included, optional, or absent from the exact configuration. If the table closes the route, revise the table arrangement or select a configuration that leaves the approach usable. A smaller or distributed table arrangement matters only when the configuration permits it.
Tape Both Layouts on the Patio Before You Order
The most useful pre-purchase comparison is a full-scale tape test. It is a practical planning method, not a guarantee of delivery, assembly, or return outcomes.
- Measure the usable patio. Record length and depth in feet and inches between fixed boundaries and around permanent obstacles.
- Mark the routes. Use painter's tape for walls, railings, doors, stairs, fixed furniture, and paths to the grill, dining area, yard, and house.
- Tape the L-shaped footprint. Use the exact documented dimensions for the arrangement you intend to buy, then tape the planned table or ottoman under the same assumptions.
- Tape the U-shaped footprint. Use its exact documented dimensions and the same table assumptions so the comparison is fair.
- Walk the result. Test every entry and exit route, sit at the intended conversation positions, and note whether the table or open side interrupts movement.
- Select and verify. Choose the documented configuration whose taped footprint preserves the required routes and usable seating area. Before ordering, compare the tape result with the exact page's dimensions, included pieces, shipping, and return terms. These furniture measuring tips can provide additional shopping context, but the taped footprint remains your patio-specific test.
For a patio that needs flexible access, corner use, or several approach routes, start with the L-shaped comparison. Choose the U-shaped option only when its measured opening, center, table plan, and documented seating support how people will use the space. Once the tape test identifies the practical winner, compare that result with the exact configuration documentation before adding it to your cart.
FAQs
These questions address the layout decisions that remain after you compare the patio footprint, access routes, seating pattern, and table placement.
Is an L-shaped or U-shaped Sectional Better for a Small Patio?
Start with an L shape when the measured footprint or access route is constrained, but do not use “small” as a sizing rule. Tape the exact L and U configurations, include the table or ottoman, and choose the one that preserves the routes you need.
Which Outdoor Sectional Layout Is Best for Entertaining?
A U shape can suit entertaining when its documented seating, open side, table plan, and measured footprint support guest movement. Choose an L shape when flexible entry and circulation matter more than gathering around a shared center.
How Much Space Do I Need Around an Outdoor Sectional?
There is no single number that applies to every modular set and patio. Measure between fixed obstacles, add the exact sectional and table footprints, then walk the routes to doors, stairs, the grill, and the rest of the patio.
How Do I Measure for an Outdoor Sectional Before Buying?
Measure the usable patio, mark fixed boundaries and routes, and tape both documented configurations with the same table assumptions. Walk the result, record the practical winner, and compare it with the exact product footprint and included pieces before ordering.


