
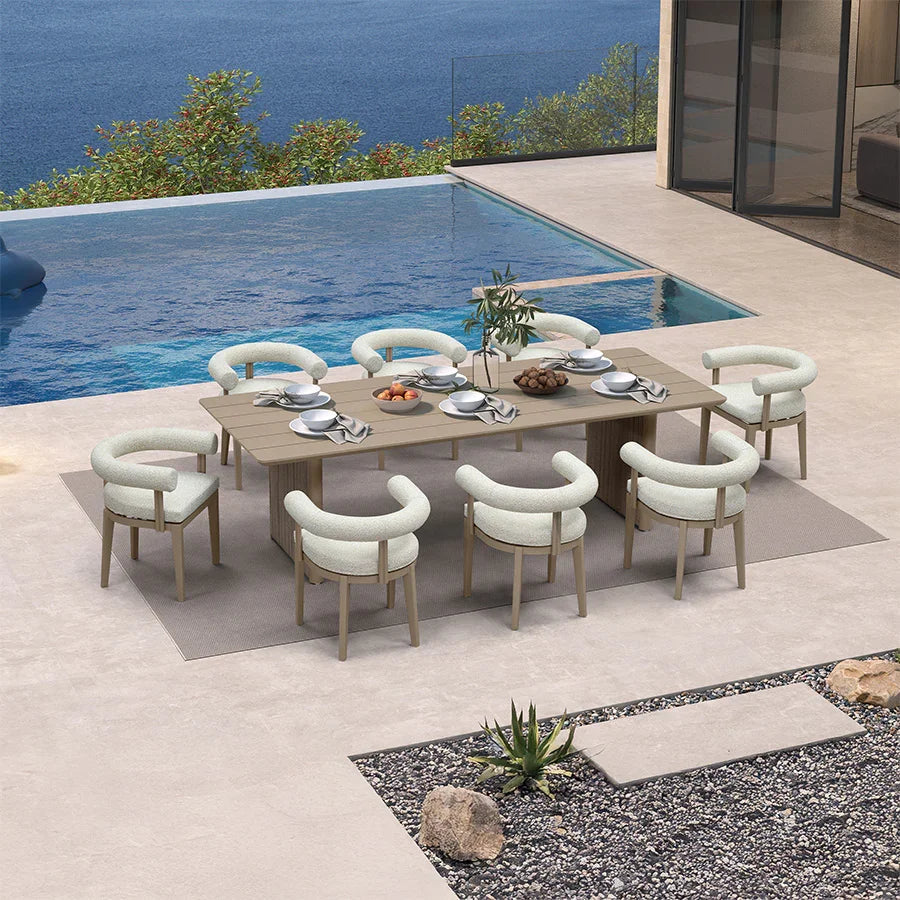
Start with the people who regularly eat together, then add guests who join often. As a provisional starting point, choose a 4-seat outdoor dining set for up to four regular diners, compare 6 seats when the usual group reaches about six, and consider 8 or more only when larger groups are a regular part of life and the occupied layout still fits. The final choice depends on the full table-and-chair footprint, not the tabletop alone.

Choose the Seat Count That Covers Your Household and Routine Guests
Start with the number of people who use the table at the same time during normal meals, then add guests who join regularly. Treat that total as a provisional capacity until you check the chair footprint and traffic routes. Planning around the people who regularly use the space, rather than a fixed universal seat count, also aligns with outdoor-room planning guidance.
Use this simple worksheet:

Target capacity = regular diners + routine guests
Count the people who commonly sit down together, not everyone who might attend a once-a-year barbecue. For example, a household of four that rarely hosts should begin by comparing 4-seat options. A household of four with two relatives or friends who join often should begin with 6-seat options. If the recurring group is larger than six, an 8-or-more-seat comparison may be appropriate when the space can accommodate it.
Provisional Seat Count Selector
| Regular diners | Routine guests who commonly join | Provisional seat-count comparison |
|---|---|---|
| Up to 4 | None or occasional guests | Start with 4 seats |
| About 4 | About 2 recurring guests | Start with 6 seats |
| More than 6 combined | Guests who regularly join larger meals | Consider 8 or more seats if the footprint works |
These are useful starting points, not universal comfort tiers. Family meals may need more elbow room, and a documented configuration may position chairs differently from another set with the same advertised capacity. Treat the worksheet result as provisional until you check the actual listing dimensions and occupied arrangement.
Rare entertaining usually should not determine your everyday footprint. If a large gathering happens only occasionally, keep the fixed set close to the normal group and use separate overflow seating or a flexible arrangement when that works for your space. If those extra seats are used often enough that setting up overflow becomes a recurring inconvenience, move up to the next capacity only after checking the space. This approach also reflects outdoor seating guidance, which connects seating quantity and placement to regular users, guests, and other activities in the space.
For a useful follow-up calculation, see this patio chair count formula. It can help organize household size, guests, and available space, but it does not replace the dimensions and configuration check for a particular set.
Test the Table-and-Chair Footprint in Your Outdoor Space
A seat count works only when the occupied dining arrangement leaves the patio, deck, or backyard usable. Measure the dining zone and compare the full table-and-chair setup with doors, railings, grills, walls, other furniture, and the routes people use to move through the space. The whole outdoor-room layout matters more than whether the tabletop fits by itself.
- Measure the usable dining zone. Mark the area that can actually hold dining furniture without blocking another activity or access point.
- Find the complete listing dimensions. Use the dimensions for the table, chairs, and documented configuration. Do not infer the number of seats from a product title, piece count, or photograph.
- Mark the occupied footprint. Account for chairs pulled out for sitting, standing, and normal movement. A table can fit on paper while the chairs make the arrangement difficult to use.
- Test traffic and obstacles. Walk the routes people will use, including access to doors, grills, stairs, gates, and nearby furniture. Keep the provisional capacity only if those paths remain usable.
Approximate clearance figures can serve as a first-pass planning aid, but they are not universal requirements or guarantees. One patio dining space planning guide suggests starting around 36 inches around a table for chair use and allowing roughly 44 to 48 inches where people need to pass behind occupied chairs. Because chair size, table shape, obstacles, and the selected configuration change the result, use the actual listing dimensions for the final fit decision.
If the occupied arrangement blocks a route or makes sitting and standing awkward, step down to the smaller capacity, revise the layout, or choose a different documented configuration. If the selected capacity fits but leaves little usable space for the rest of the patio, the smaller everyday option may be the better choice. For more planning help, use this patio dining table size guide and these outdoor dining layout ideas.
Match Your Result to Purple Leaf's Outdoor Dining Set Range
Carry the worksheet result into Purple Leaf shopping as a capacity filter, not as proof that a category or listing will fit your space. The range gives you a place to compare configurations after you know the seat count you need, while each listing remains the source for its actual dimensions and included pieces.
- Start with documented capacity. If your worksheet points to six, you can shop 6-seat dining sets as a relevant category destination. If you are comparing broader configurations, browse patio dining sets after identifying the capacity range that fits your routine.
- Verify the configuration on the listing. Confirm the actual chair count, table dimensions, and selectable setup. A piece count or title wording does not establish the number of usable seats.
- Compare style after capacity passes. Once a documented configuration fits the occupied footprint, compare table shape, color, material, and other style details among the remaining options.
The practical result is simple: choose the lowest documented capacity that covers regular diners and recurring guests, then keep it only if the table, chairs, and circulation work together in your outdoor room. That gives you a sensible filter for patio dining sets without turning a category label into a fit guarantee.
FAQs
These answers cover the seat-count worksheet, the occupied footprint, and how often guests join the table.
How many seats should an outdoor dining set have for a family of four?
Start with a 4-seat outdoor dining set when four people usually dine together. Move to six only when recurring guests, additional regular diners, or a clear need for more elbow room justifies the added footprint and the selected listing fits the space.
How much space should I leave around an outdoor dining set?
Compare the complete occupied footprint, including the table, pulled-out chairs, and normal walking routes, with the patio or deck. Published clearance figures can help you sketch a first pass, but the product's actual dimensions and your obstacles determine whether the arrangement works.
Should I choose an outdoor dining set for everyday use or entertaining?
Prioritize everyday use when large gatherings are rare. Include guests in the fixed capacity when they join often enough that separate overflow seating would be a repeated inconvenience. Otherwise, preserve everyday space and handle occasional demand separately.
Is a 6-seat or 8-seat patio dining set better for guests?
Choose six when it covers the normal group and typical guests. Choose eight only when larger groups regularly eat together and the occupied arrangement still leaves usable circulation for the rest of the outdoor room.


