
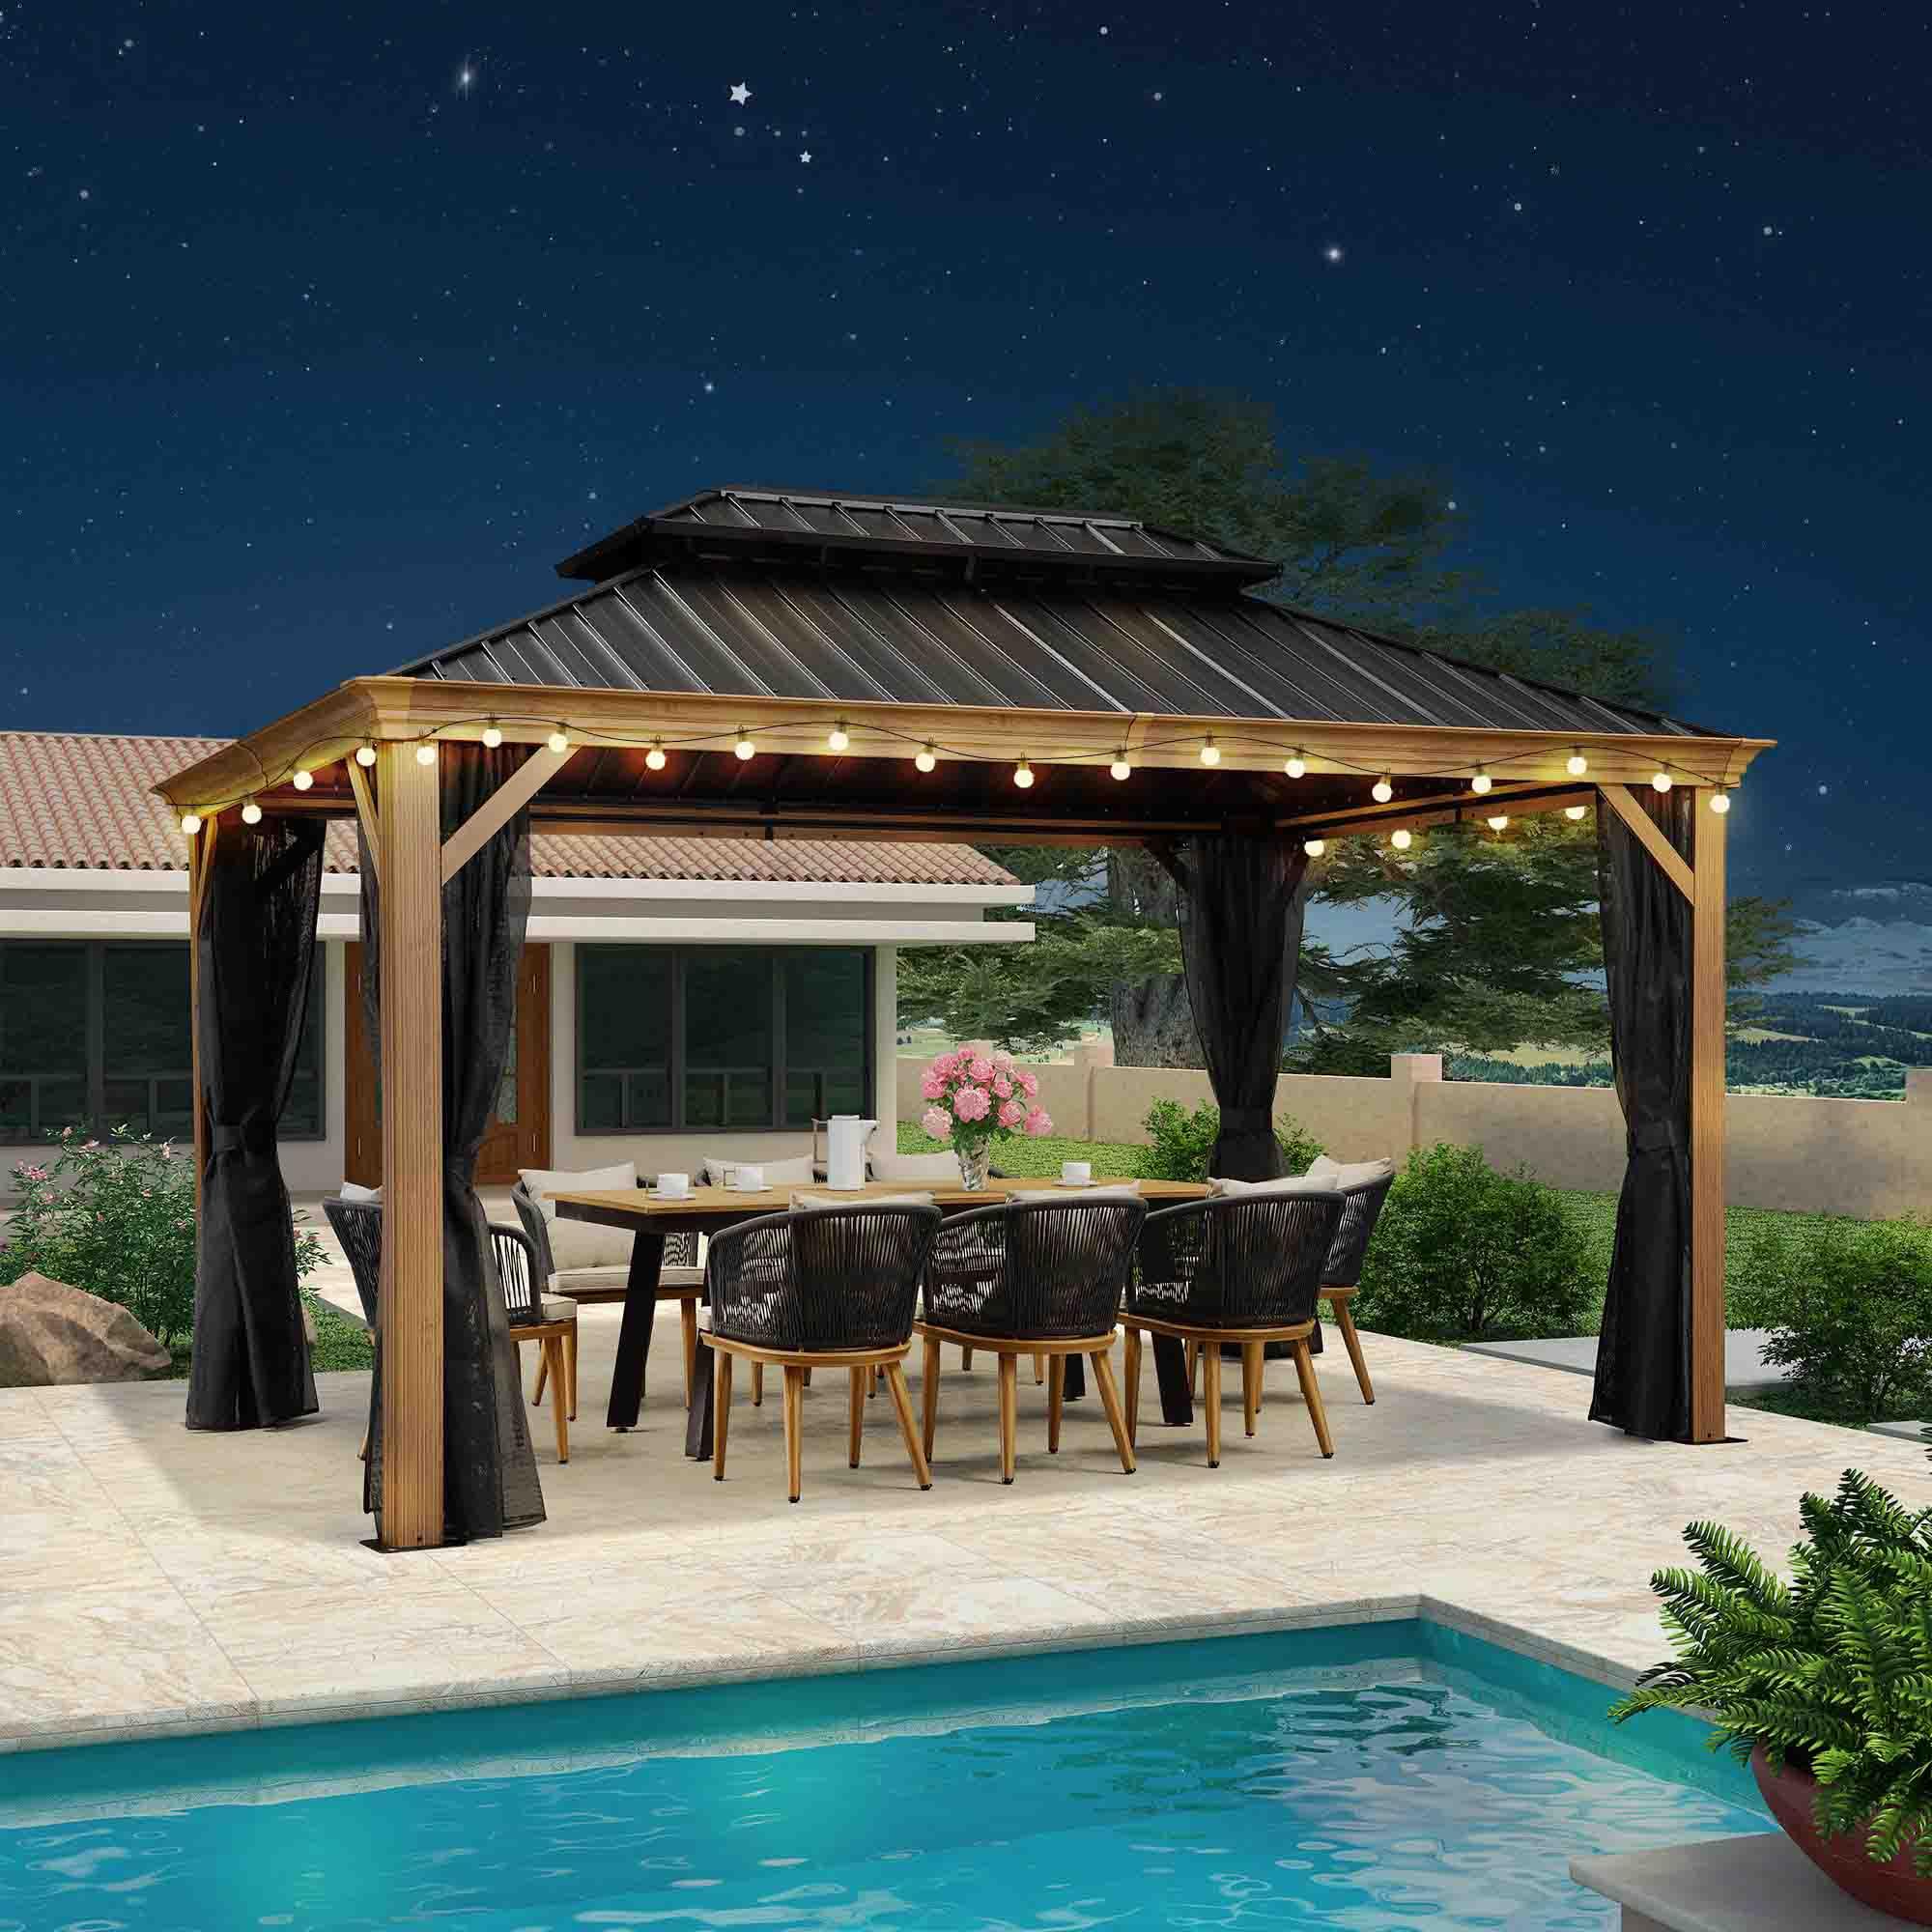
The 10x10 gazebo is the better compact choice when your furniture, occupied chairs, entrance, and everyday walking route all fit without blocked movement. Choose a 10x12 gazebo when the extra two feet solve a specific problem, such as chair pull-out, a longer table orientation, circulation along one side, or a combined dining-and-lounge layout. The difference is 20 nominal square feet, but that space runs along one axis, so orientation matters as much as area.

10x10 Gazebo vs. 10x12: Make the First Furniture-Fit Choice
A 10x10 gazebo covers 100 square feet by nominal footprint arithmetic. A 10x12 gazebo covers 120 square feet, adding 20 square feet, or 20% nominal area. That does not mean the larger option provides 20% more comfortable or usable furniture space. The extra length helps only when your table, seating, entrance, and movement route can use that direction.
Use the 10x10 footprint when a compact furniture group passes an occupied-layout test. That means the table or seating pieces fit, chairs can be pulled out where they will actually be used, and people can enter, sit, stand, and move without being forced against an edge or blocked entrance. For a small lounge arrangement that stays centered, the smaller footprint may provide everything you need.

Choose the 10x12 footprint when the longer axis fixes a specific constraint. It can make a dining arrangement more workable when chairs need additional pull-out room, give a longer table a better orientation, create a route along one side, or separate dining and lounge zones. The larger footprint is not automatically the better choice if its long direction points away from the furniture arrangement or does not fit the site.
| Fit question | 10x10 gazebo | 10x12 gazebo |
|---|---|---|
| Nominal area | 100 square feet | 120 square feet |
| Where the difference appears | Compact square footprint | 20 additional square feet along the longer axis |
| Occupied furniture zone | Works when furniture and used chair positions fit without blocked movement | Helps when added length resolves a chair, table, or circulation constraint |
| Entry and movement | Suitable when the route remains usable in the compact arrangement | Better when the layout needs a longer route or distinct zones |
| Best-fit condition | Choose when the smaller taped layout passes | Choose when the longer axis solves a demonstrated problem |
This is the practical footprint choice: start with the arrangement you intend to use, not a label such as "four-person" or "large." If the smaller footprint passes, use that result; move to 10x12 only when the added length addresses the failed part of the layout.
Measure the Furniture Zone and Test Both Footprints
The most reliable gazebo furniture layout test uses your actual furniture and the way people will occupy it. Measure the complete furniture zone, mark occupied chair positions, tape both rectangles in the intended orientation, and walk each arrangement before comparing the result with a model listing. Furniture-planning guidance likewise emphasizes measuring the actual pieces rather than relying on typical dimensions (patio furniture dimensions); circulation is also a separate layout variable (outdoor furniture layout measurements).
- Measure every furniture edge that will sit under the gazebo. Include the full table, chair bodies, sofa, sectional, ottoman, side table, and any other piece that remains in the covered area. Measure the actual pieces rather than relying on a typical furniture size, because designs vary.
- Mark occupied positions, not only stored positions. Pull dining chairs out as they would be used. Place lounge chairs where someone would sit, and account for the space needed to stand up or reach a table. A layout that works only with every chair pushed in has not passed the everyday-use test.
- Mark the entrance and ordinary route. Identify where people enter, where they sit, and how they move between the furniture pieces. Include the route from the patio or yard into the gazebo, not just the space around the furniture itself. A planning guide can help frame this as a circulation question (patio-set planning guidance), but the taped test must reflect your own furniture and site.
- Tape a 10-by-10 rectangle in the intended orientation. Use the same furniture arrangement you plan to buy or keep. Do not rotate the furniture simply to make the smaller footprint pass unless that is a real option for your site and daily use.
- Tape a 10-by-12 rectangle in the same comparison orientation. Let the additional two feet run where the problem exists. If chair pull-out is the issue, align the long axis with that movement. If the site cannot use that orientation, the nominal extra area may not improve the layout.
- Walk-test both rectangles. Enter, sit, stand, pull out chairs, reach the table, and move between pieces. Reject a layout if it blocks the entrance, traps a chair, or leaves no practical route for ordinary movement.
- Compare the passing rectangle with the chosen model's listed dimensions. A taped rectangle represents the target footprint; it does not verify a specific model's exterior or interior dimensions. Posts, frame geometry, and other construction details can change the usable area inside the listed footprint.
There is no single gazebo clearance number that guarantees a comfortable result for every furniture plan. A route that works for one compact lounge arrangement may not work for a dining set with chairs pulled out. The walk-test gives you a layout-specific answer without turning an unverified planning number into a universal rule.
Match the Footprint to Your Everyday Layout
The best footprint changes with the furniture arrangement and the direction available on your site. Apply the occupied-layout test to each use case, then choose the smallest rectangle that preserves the furniture zone and the movement you actually need.
Dining Layout
A dining layout favors 10x10 only when the table, pulled-out chairs, and entry route fit without forcing diners against edges or posts. The square footprint can work for a compact arrangement when the table orientation and access route are already favorable.
A 10x12 gazebo is the stronger choice when the dining setup needs the extra length for chair pull-out, a longer table orientation, or a route along one side. Dining is often the use case where two feet materially change the result because chairs are occupied rather than tucked under the table. Confirm that the longer axis aligns with the failed movement or chair position before choosing the larger footprint.
Lounge Layout
A compact lounge arrangement can favor a 10x10 gazebo when the seating group stays centered and people do not need to pass behind the chairs or sofa. If the entry route remains open and the furniture does not press against the usable edges during normal use, the smaller footprint may be the more efficient choice.
Choose 10x12 when lounge pieces spread along the perimeter, include a larger table or additional seating piece, or need a route behind the seating. The extra length adds value only if it creates that route or resolves a specific spacing problem. It should not be treated as an automatic upgrade for a compact conversation group that already passes the walk-test in 10x10.
Mixed Dining and Lounge Layout
Mixed use generally favors 10x12 when dining and lounge zones must operate at the same time. The longer footprint can place the zones in sequence and preserve a recognizable route between them, provided the site orientation supports that arrangement.
A 10x10 can work when one zone is small, flexible, or used at a different time. Do not choose it when dining and lounging fit only by moving furniture repeatedly or sacrificing ordinary movement. If both zones overlap in the taped layout, the problem is not solved by calling the arrangement compact.
Narrow-Site Layout
A narrow site can favor 10x10 even though 10x12 has more nominal area. Choose the smaller footprint when the site cannot accept the added length or when the compact orientation preserves the side access and entrance path you need.
Choose 10x12 when the site accepts the longer dimension and that direction aligns with the table, seating, or entry route. Measure the site in the intended orientation before ordering. If the 10x12 rectangle still blocks the furniture zone or everyday route, step up to a larger footprint rather than forcing the arrangement into either option.
For this gazebo size comparison, choose 10x10 when the occupied layout passes in the compact rectangle, choose 10x12 when its long axis fixes a demonstrated constraint, and choose a larger footprint when even the tested 10x12 layout cannot preserve the intended furniture and movement route. Your next step is to tape both footprints, place the actual furniture outlines, and walk each route before buying.
Frequently Asked Questions
These answers address the most common fit questions that remain after comparing the two footprints.
Is a 10x10 gazebo big enough for a table and chairs?
It can be, but only for the specific table-and-chair arrangement that passes the occupied-position test. Pull the chairs out as they will be used and make sure the entrance remains usable. If a chair or route is blocked, test the same arrangement in 10x12 rather than relying on the tabletop dimensions alone.
What furniture fits under a 10x12 gazebo?
A 10x12 gazebo is more useful for furniture arrangements that need length, such as a longer table orientation, a spread-out lounge layout, or furniture plus a route along one side. It does not guarantee a particular set will fit. Measure the actual pieces and orient the rectangle so its long axis addresses the layout's constraint.
How much clearance do I need around a gazebo?
Use the outside footprint, furniture edges, occupied chair positions, entrance, and ordinary movement route to determine the needed space. There is no universal number that guarantees comfort for every layout. Tape the footprint on the site and walk the route before ordering, while allowing for the chosen model's listed dimensions rather than assuming the nominal size is fully usable inside.
Is a 10x12 gazebo worth it over a 10x10?
It is worth choosing when the extra length fixes a specific problem that remains in the 10x10 test, such as chair pull-out or a route between zones. It is not automatically better for a compact seating group that already passes in 10x10.


