
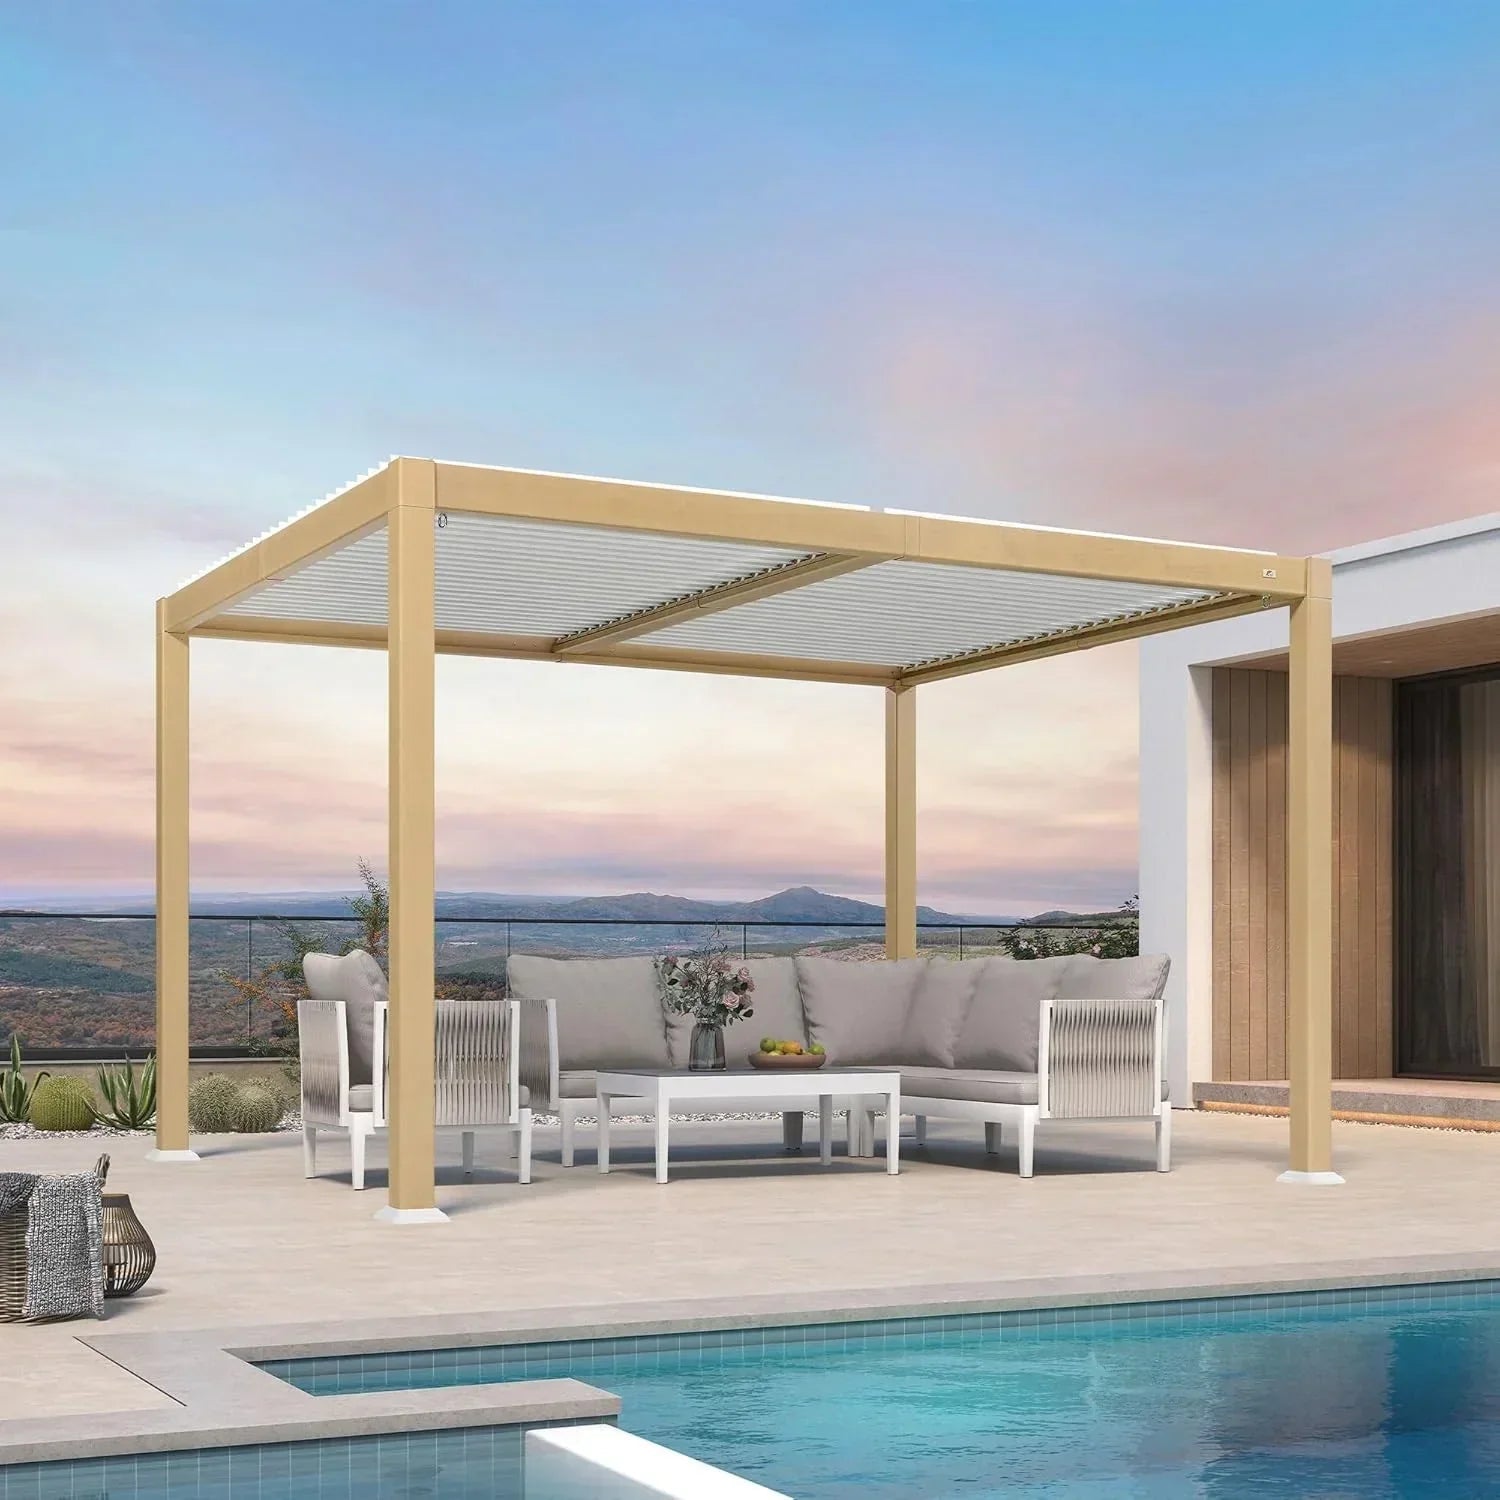
Pergola roof panels are not universally interchangeable. Start with your coverage goal, then compare the existing or planned frame, support layout, attachment points, drainage route, and system documentation. Rigid panels make sense when consistent overhead shelter is the priority and the structure is documented for that roof configuration. Adjustable or louvered coverage suits variable shade and airflow, while fabric or flexible covers work well for lighter, more adaptable shade. For a retrofit, a similar roof footprint is only a starting point—not proof of compatibility.

Choose the Coverage Path Before You Shop
The right pergola with cover depends on whether you need rain protection, shade control, airflow, or flexibility. A new pergola can be designed around its roof system; an existing pergola must pass fit, drainage, attachment, and structural checks before you order parts.
Rigid Panels or Solid Coverage
Choose rigid panels or a solid roof when consistent overhead shelter is the main goal and the proposed roof configuration is documented for the structure. This approach can create a more defined rain-management system, but it also introduces fixed seams, edges, transitions, and attachment requirements. The existing frame must support the proposed configuration according to its documentation, and the panel profile must match the intended rails or supports.
Do not choose replacement pergola roof panels based only on the advertised pergola size. A panel with a similar footprint may still have different folds, overlaps, hole locations, edge-support requirements, or drainage interfaces. If the system documentation does not establish the match, pause the purchase and request confirmation from the manufacturer.

Adjustable or Louvered Coverage
Choose adjustable or louvered coverage when you want to vary shade and airflow instead of committing to a fixed roof. For a new build, a complete adjustable-roof system is usually the clearest option to compare because its frame, louvers, controls, and drainage components are designed to work together.
For example, the adjustable-roof pergola option has three rows of individually adjustable louvers, an indicated drainage system, and these size options: 10' x 12', 10' x 14', 11' x 18', 11' x 21', and 11' x 28'. Those features describe that complete product system. They do not certify that its components fit another pergola frame or that an existing structure can accept the same roof arrangement.
Fabric or Flexible Coverage
Choose fabric, retractable, or another flexible cover when shade and adaptability matter more than a fixed roof. This approach may preserve more of the open-pergola character, but the cover still needs the correct attachment method, dimensions, orientation, and frame support.
Compare the complete cover system with the way you use the space rather than treating one material as universally best. The pergola roof material guide can help you compare broad material categories, but it does not establish that a particular cover fits an existing frame.
Complete the Fit Checks for Pergola Roof Panels Before Ordering
For replacement or retrofit work, identify the exact pergola system and compare the proposed cover with its actual opening, supports, profile, attachments, clearances, orientation, and drainage interfaces. Nominal dimensions do not establish fit.
Measure the Opening and Supports
Start with the structure you have, not the size printed in a listing. Photograph the frame and record the actual framed opening, post and beam locations, center supports, adjustable components, obstructions, and available edge support. Record the proposed panel's profile and any overlap or clearance requirements in its documentation.
Use this compatibility checklist before comparing prices:
- Identify the exact pergola model, roof system, and replacement part.
- Measure the framed opening and map the posts, beams, rails, and center supports.
- Compare the panel profile, overall dimensions, overlap requirements, and edge-support needs.
- Match the attachment points, including holes, brackets, rails, fasteners, and connection locations.
- Verify the roof orientation, intended slope, clearances, and the interfaces where water leaves the roof.
- Request manufacturer confirmation before ordering if any of those fields is missing or does not match.
Keep the measurements and photographs with the product specifications. That record makes a support conversation more precise and helps distinguish a matched replacement from a visually similar part.
Match Attachment and System Details
Attachment details often determine whether a retrofit works. Compare hole locations, brackets, rails, fasteners, overlaps, edge support, and the direction in which the roof is intended to drain. Also account for doors, screens, curtains, lights, fans, and other components that may occupy the same clearance area.
Do not drill new attachment points or alter a designed roof component simply because the panel appears close in size. The pergola roof material guide is useful for comparing broad material categories, but the proposed part's installation information and the original system documentation control the fit decision. If either source leaves a required field unresolved, do not treat the part as interchangeable.
Map the New Water Path
Adding coverage changes where rain enters, travels, and leaves the pergola. Trace the complete assembled route through the upper surface, slope, seams, overlaps, corners, edges, low spots, transitions, and final discharge point before treating panels as rain protection.
Inspect the panel surface first, then follow every joint and edge to the point where water exits. Look for transitions between a new cover and the existing frame, places where water could collect, and edges that direct runoff toward a door, foundation, walkway, furniture, or the surface below. For a replacement, compare the new panel's drainage interfaces with the original route rather than assuming the old path remains unchanged.
A panel footprint alone does not guarantee a dry area. The result depends on the assembled system and its documented water-management route, and no universal slope, gutter layout, seam detail, or leak-performance rule applies to every pergola. For broader context on the effects of adding a roof, see what a pergola roof changes.
If a retrofit changes an open pergola into a roofed assembly, you may need to review questions about roof covering, drainage, and locally adopted requirements in your jurisdiction. The IRC 2024 roof assemblies guidance provides code context to help identify which local requirements apply; it does not determine the slope or permit treatment for a particular pergola.
Confirm Structure, Attachment, and the Next Step
A rigid cover creates attachment and load questions that cannot be resolved from appearance or pergola size alone. Review the beams, posts, connections, anchoring, proposed hardware, supported components, installation limits, and site conditions against the original system documentation or through qualified professional review.
Before ordering, photograph the frame, connections, attachment areas, and existing drainage interfaces. Record the model, measurements, support layout, panel profile, attachment details, clearances, orientation, and drainage route. Then compare those records with the complete component specifications—not just the roof footprint or product photo. Confirm that the drainage route and structural documentation support the proposed replacement or add-on. Order a matched part only when the fit path is documented; otherwise, pursue manufacturer confirmation, choose a purpose-designed complete system, or seek qualified review. Check locally adopted requirements when the retrofit changes the structure into a roofed assembly.
Compatibility screening is not a structural determination. Do not infer capacity from size or appearance, and do not modify attachment points, drainage, or louver components without documented support. The practical next step is to photograph and measure the existing frame, compare complete specifications, and resolve every open compatibility field before the order reaches your cart.
Pergola Roof Panel FAQs
These quick answers address common purchase and retrofit questions that depend on the specific frame and roof system.
Can You Put a Solid Roof on a Pergola?
Sometimes, but only when the frame, attachment method, drainage route, system documentation, and locally applicable requirements support the change. Confirm the exact pergola model and local requirements before ordering a solid cover.
What Can I Use to Cover a Pergola Roof?
Rigid panels or solid coverage suit more consistent overhead shelter, adjustable or louvered coverage suits variable shade and airflow, and fabric or retractable coverage suits flexibility or shade-first use. These are different complete approaches, not automatically interchangeable retrofit parts.
Do Pergola Roof Panels Block Rain?
They can redirect rain when the assembled system manages the surface, seams, overlaps, edges, corners, and discharge point together. Check where runoff lands instead of relying on the panel footprint to predict a dry area.
How Do I Know If Replacement Pergola Roof Panels Will Fit?
Compare the original system's actual opening, panel profile, support layout, mounting points, clearances, orientation, and drainage details with the replacement documentation. If any field is missing, request manufacturer confirmation before purchase.


